

The cleanest-looking kitchen isn’t always the easiest one to live in. A minimalist kitchen design Del Mar homeowners can enjoy does more than reduce visual clutter. It gives everyday items a place, makes work areas easy to use, and balances simplicity with enough warmth and texture to keep the room from feeling stark.
If you’re weighing sleek cabinets against practical storage, or wondering whether your existing cabinetry can be refreshed instead of replaced, start with how you use the kitchen. Minimalism works best when it fits the way your household cooks, gathers, and moves through the room.
This guide compares layout choices, cabinet and countertop finishes, and remodeling approaches to help you make those decisions. Custom kitchen design and construction can address a layout or cabinetry that no longer meets your needs. Professional cabinet refacing or painting may suit cabinets that are still in good condition and work for your household. Delmar Kitchen Pro provides custom kitchen design and construction, cabinet refacing and painting, and coordinated cabinet and countertop options. The goal is a calm, cohesive kitchen shaped around your home and daily routines.
Key Takeaways
- Minimalism can feel warm and personal when you balance clear surfaces with natural texture and materials that suit your home.
- Compare open shelving and closed cabinets by what you store, how often you use it, and how much upkeep you prefer.
- For minimalist kitchen design Del Mar, choose hardware, storage, and finishes around daily routines rather than a rigid look.
- Before choosing finishes, list your needs for storage, food preparation, cooking, and gathering to clarify the right project scope.
- Assess whether your existing cabinets can be refreshed or whether a new layout and custom construction better fit your priorities.
What minimalist kitchen design means for a Del Mar home
Minimalist kitchen design pairs visual simplicity with practical storage, a considered layout, and materials that work together. It doesn’t mean an empty room or a rule that every surface must be white. The aim is to reduce visual noise while keeping the tools, storage, and work areas your household needs within easy reach.
In a kitchen, minimalism can mean clear sightlines, considered cabinetry, and a restrained palette with enough texture and contrast to feel personal. Simplicity is what you see; functionality is what makes the room work.
For minimalist kitchen design Del Mar homeowners should begin with the home itself, not a showroom image. Architectural details, natural light, the floor plan, and the kitchen’s connection to nearby rooms all affect what will feel cohesive. A tailored design can preserve what works and address what doesn’t.
How does a minimalist kitchen stay warm and livable?
Warmth comes from balance. Wood tones can soften a simple palette, while restrained contrast and tactile finishes add depth without making the room feel busy. Coordinate the countertop, cabinet finish, and backsplash for a calm look, then use a distinctive material or detail selectively to add character.
Lighting matters as much as finishes. Plan for comfortable, useful light where you prepare food and work, as well as an overall atmosphere that suits the room. Choose details that fit the home and the way you use it. The goal isn’t to reproduce a showroom; it’s to make the kitchen feel settled and useful in your space.
Which Del Mar home details should shape the design?
Start with the existing floor plan. Notice how people move between the kitchen, dining area, and adjacent rooms. Consider where natural light enters, where food is prepared, and whether the current layout supports cooking and gathering. These observations help you set priorities before selecting cabinets, counters, or finishes.
Think about maintenance, too. A pared-back appearance takes some attention to keep visible surfaces clear. Textured finishes and open storage may also need different cleaning and tidying habits than simple, enclosed surfaces. Consider how materials will be used and cared for in your household instead of assuming one finish suits every home. For broader planning context, explore the luxury kitchen design guide.
Minimalism leaves room for personality. Make deliberate choices about what stays visible, what gets stored away, and how the kitchen connects with the rest of the home.
Compare minimalist kitchen layouts, storage, and finishes
Minimalist kitchen design in Del Mar doesn’t follow one fixed formula. The right choices depend on what you store, how you work, and how the kitchen connects visually to the rest of the home. Compare each option by function as well as appearance.
How should cabinet fronts and hardware support a minimalist look?
Smooth, handleless fronts create uninterrupted lines and a streamlined effect. Discreet pulls offer a similar sense of order while remaining easy to see and grasp. More visible hardware can add a deliberate accent and give simple cabinetry definition. Repeating the same front style and hardware treatment across the room helps reduce visual interruptions, but comfort and ease of use matter as much as appearance.
Open shelving keeps frequently used dishes in view and within reach, but visible items need regular tidying and the shelves need cleaning. Closed cabinetry hides kitchen goods and creates a calmer look, but the interiors need enough organization to keep stored items accessible. A mix can work well: reserve shelves for useful or meaningful pieces, and use cabinets for the rest. If the existing cabinets suit the layout, professional refacing or painting can update their appearance without replacing them.
How do countertops and storage choices affect daily use?
Plan drawers and storage zones around what you use. For example, keep cookware near the cooking area and utensils close to the surfaces where you prepare food. Concealed storage helps keep counters clear, but frequently used items should still be convenient to reach. Consider cabinet and countertop selections together, taking color, texture, light, and preferred upkeep into account.
| Choice | Appearance | Upkeep to consider |
|---|---|---|
| Painted cabinet fronts | Even color, from soft neutrals to stronger contrast | Consider how the chosen color shows everyday marks and how the finish should be cleaned. |
| Wood cabinet fronts | Natural variation and visible grain | Think about how the grain and finish fit your preferred cleaning routine. |
| Quartz countertop | Consistent color or pattern options | Review care guidance for the selected surface. |
| Natural stone countertop | Distinct veining and material variation | Care needs depend on the specific stone and finish. |
The right finish depends on how you use the kitchen, the upkeep you prefer, the available light, and the overall palette. For more on cabinetry choices, read the guide to custom wood kitchen cabinets. Delmar Kitchen Pro coordinates cabinet and countertop options within a tailored kitchen design, including plans that incorporate suitable existing cabinetry.
Is minimalist kitchen design too stark or restrictive?
No. Minimalism doesn’t require bare counters, a white-on-white palette, or less storage. It asks you to make deliberate choices about what’s visible and how the kitchen supports everyday routines. The trade-off is that stray items stand out more on clear surfaces, while concealed storage needs careful planning so useful things don’t become difficult to reach.
Warmth comes from considered contrast and texture. Wood tones can soften smooth cabinet fronts; a textured backsplash or countertop can add depth without introducing competing patterns. A few meaningful objects, such as a serving bowl or framed print, can bring personality to the room without filling every open surface. For minimalist kitchen design Del Mar, adapt these choices to the home’s architecture, natural light, and your taste rather than following a fixed palette.
Can a minimalist kitchen include color, texture, and personal details?
Yes. A limited palette can include several related tones, such as light cabinetry paired with warmer wood and a countertop with subtle variation. Contrast can be quiet rather than stark. Choose one or two accents that feel at home in the room, then let the cabinetry, surfaces, and light provide the rest of the visual interest. This keeps the design composed while leaving room for character.
When is cabinet refacing a better fit than replacement?
The condition and suitability of the existing cabinet boxes help determine whether a visual update makes sense. Look for signs such as swelling, loose joints, or damage, and consider whether the current cabinet layout still serves your needs. If the boxes are suitable and the layout works, professional refacing or painting can change the appearance while retaining the existing cabinet structure. If the layout or cabinetry no longer supports how your household uses the room, custom kitchen design and construction allow for broader changes to the plan and storage.
Neither approach is automatically right for every kitchen. The decision depends on what’s working, what needs to change, and the project’s scope. A focused finish update may address the main concern; a larger redesign may be more appropriate when the layout itself is part of the problem. Read the cabinet refacing guide for more detail on the process.
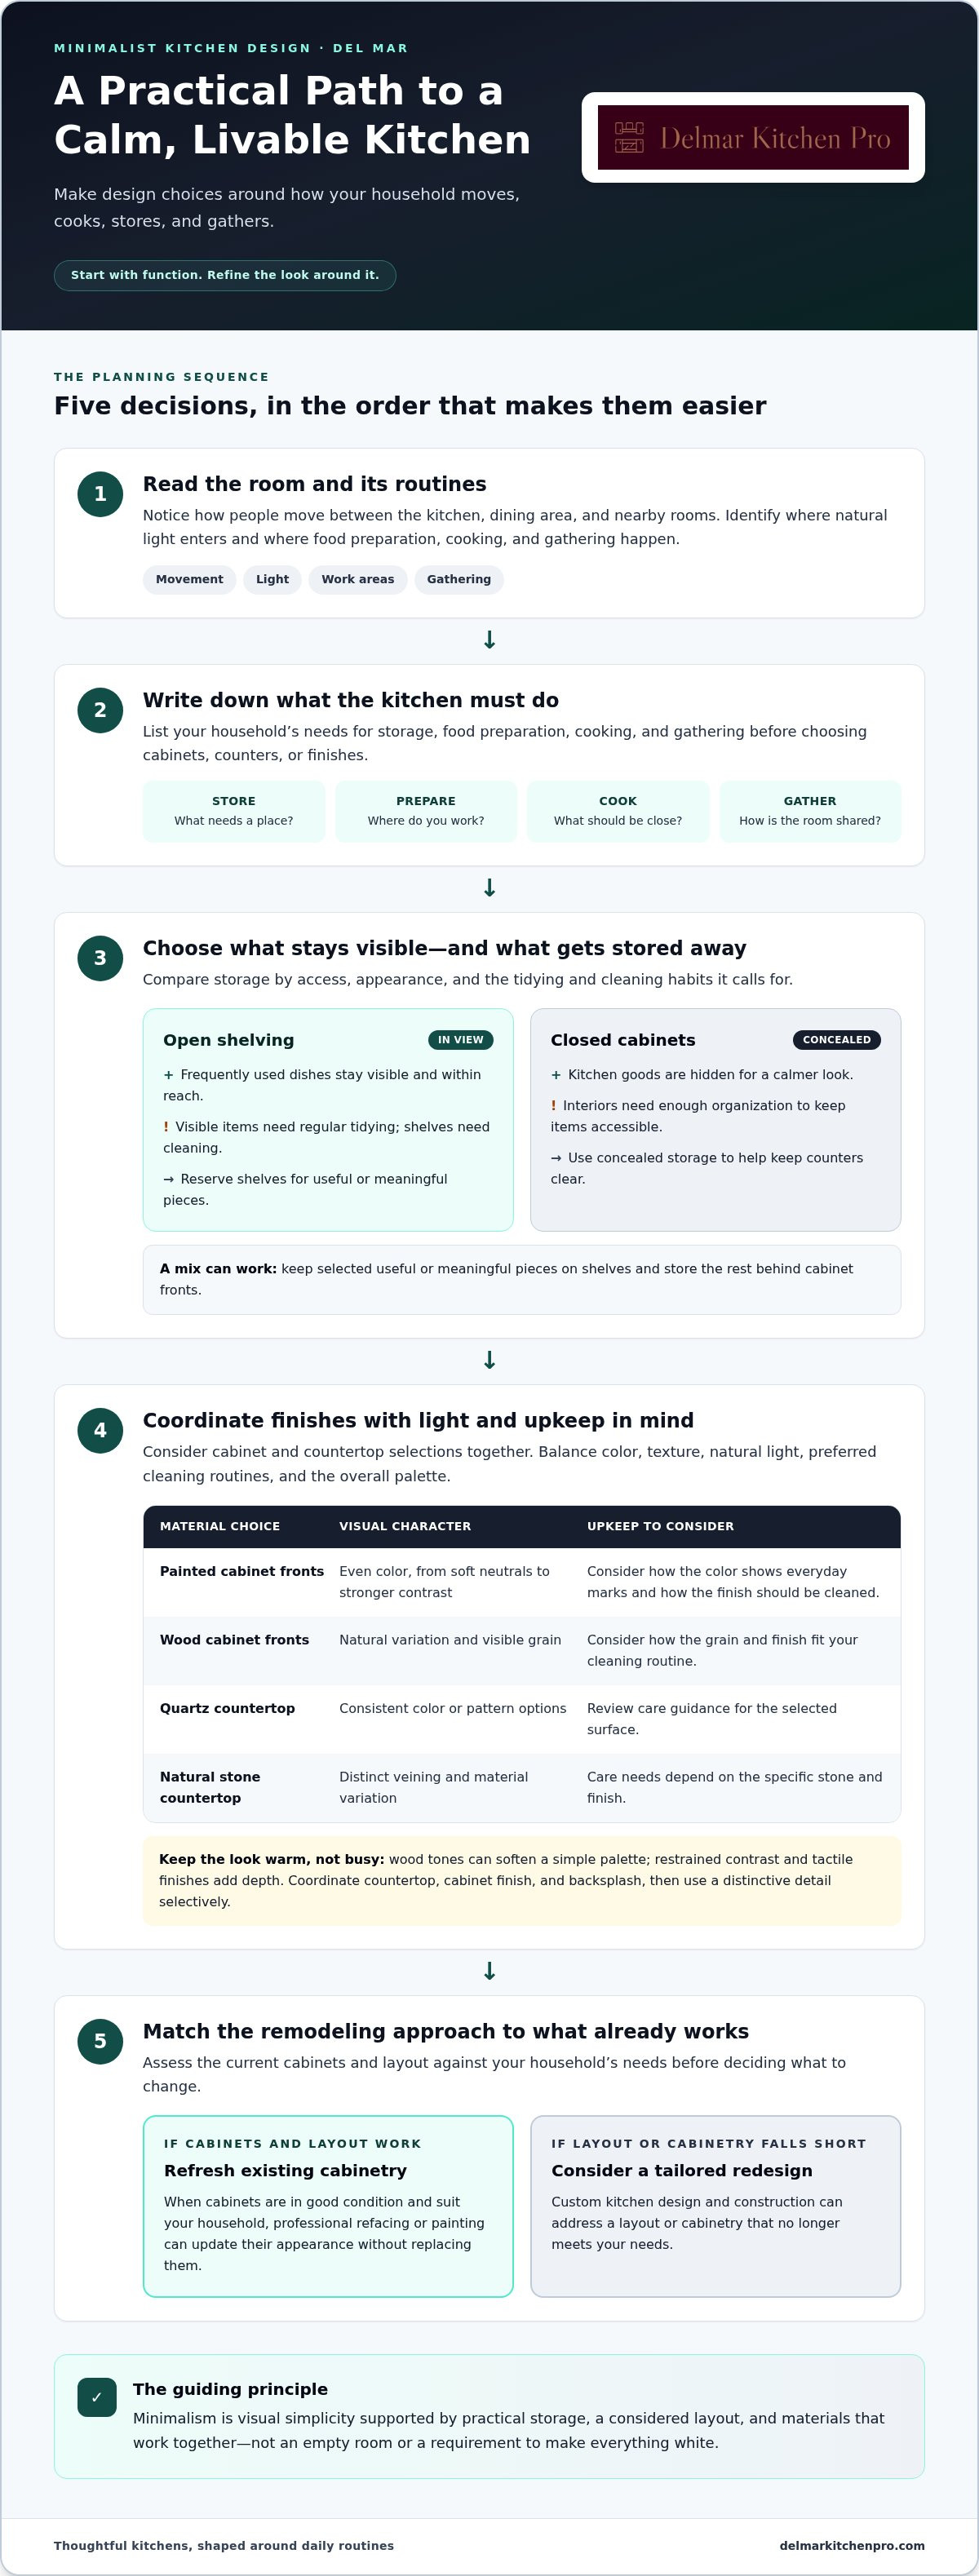
How to plan a minimalist kitchen remodel in Del Mar
A clear plan keeps design decisions connected to daily use. Before choosing cabinet colors or countertop materials, write down what the kitchen needs to do. Note where storage falls short, which work surfaces you rely on, and how the room supports cooking and gathering. For a minimalist kitchen design Del Mar homeowners can feel confident in, let the home and household routines guide the project scope.
What should you decide before choosing finishes?
Separate functional needs from visual preferences. More accessible cookware storage is a practical priority; a particular cabinet tone is a design choice. Both matter, but identifying which changes affect how the kitchen works helps keep decisions focused. Consider the room’s natural light when comparing finishes, and view cabinet and countertop choices together to see whether the palette feels cohesive.
How can you choose the right project scope?
The scope depends on the condition and suitability of the existing cabinetry, the current layout, and what you want to change. Updating suitable cabinets may achieve a new look without rebuilding the kitchen. If the layout or cabinetry no longer serves your household, custom kitchen design and construction can support broader changes. Del Mar homes vary, so the plan should respond to the specific room rather than assume one approach fits all.
Use this sequence to organize the project:
- 1. Define needs. Record what you store, where you prepare food, how you cook, and how people gather in the kitchen.
- 2. Assess the current kitchen. Identify what works, what feels inconvenient, and whether the existing cabinets and layout still suit your routines.
- 3. Set design priorities. Choose the functional changes that matter most, then note the visual qualities you want the finished room to have.
- 4. Compare scope. Consider whether cabinet refacing or painting can address the main issue, or whether the project calls for custom construction and more extensive changes.
- 5. Plan execution. Coordinate design decisions, cabinetry, countertops, and construction details as one project plan before work begins.
This order helps prevent finish choices from driving a project before its needs are clear. For more ideas on balancing design and function, read the contemporary kitchen remodel guide. Delmar Kitchen Pro brings custom kitchen design and construction together with professional cabinet refacing and painting, tailoring the approach to the home and its existing kitchen. Explore tailored kitchen remodeling options.
Create your minimalist Del Mar kitchen with a tailored plan
A successful minimalist kitchen is shaped by what works quietly: a layout that supports your routines, storage sized for what you own, and finishes that suit the home. Keeping those decisions connected helps create a cohesive result without adding details that don’t serve a purpose. For minimalist kitchen design Del Mar homeowners can feel confident in, the plan should respond to the existing kitchen and the changes that matter most to you.
What can a tailored kitchen project include?
Custom kitchen design and construction can bring layout, cabinetry, and countertops together around your goals. If the existing cabinet boxes remain suitable, professional refacing or painting can offer a focused way to update their appearance. Cabinet and countertop options can then be coordinated with the selected design direction, so color, texture, and visual weight feel considered as a whole.
Delmar Kitchen Pro provides custom kitchen construction, cabinet refacing and painting, and cabinet and countertop options. The company has over 25 years of industry experience and is privately owned and operated by a licensed contractor, License #892702. The approach is tailored to the project, whether the priority is a broader redesign or an update to suitable existing cabinetry.
What is the next step for a minimalist kitchen remodel?
Start with a short list of priorities. Note what you want the kitchen to feel like, what isn’t working today, and which functional changes matter most. Include practical details such as storage needs, preparation space, and how the kitchen is used for cooking and gathering. This gives the project a clear starting point before decisions about finishes and materials.
From there, shape the plan around the home, the existing kitchen, and your goals. A tailored process helps clarify which choices belong together and which scope best addresses your needs. You don’t need to settle every finish at once; a clear understanding of priorities makes the next decisions more manageable.
When you’re ready to discuss a project-specific approach, plan your Del Mar kitchen remodel with Delmar Kitchen Pro.
Shape a kitchen that feels calm and works hard
A thoughtful minimalist kitchen is not defined by empty counters or a single color. It comes from matching the layout to your routines, storage to what you actually use, and finishes to the home’s character. Clear priorities also help you decide whether a focused cabinet update or broader custom construction better fits your needs.
Delmar Kitchen Pro brings over 25 years of industry experience to custom kitchen construction and professional cabinet refacing and painting. The company is privately owned and operated by a licensed contractor, License #892702. Cabinet and countertop choices can be coordinated as part of a plan shaped around your kitchen and goals.
You don’t need every detail settled before taking the next step. Start with what feels inconvenient today, what you want to keep, and how you’d like the room to look and function. A clear, tailored plan can make the decisions ahead more manageable.
Plan your Del Mar kitchen remodel with Delmar Kitchen Pro, and take the first step toward a kitchen that feels considered, welcoming, and distinctly yours.
Frequently Asked Questions
What is minimalist kitchen design?
Minimalist kitchen design balances uncluttered surfaces with useful storage, clear organization, and coordinated materials. It doesn’t mean an empty kitchen or a strict monochrome palette. In a Del Mar home, the approach can include warm wood tones, personal details, and practical storage while keeping the overall look calm. The key is to make each visible feature and functional choice intentional.
How can I make a minimalist kitchen feel warm and inviting?
Use texture, gentle contrast, and materials that complement the home to create warmth. Wood-toned cabinetry, a tactile backsplash, or a countertop with natural-looking variation can soften a simple palette. Lighting also shapes how comfortable the kitchen feels and how well it supports daily tasks. Rather than copying a showroom, choose a few personal details and finishes that suit your architecture and routines.
Is a minimalist kitchen practical for a busy household?
Yes, if storage and work areas are planned around the household’s routines. Drawers and closed cabinets can keep cookware and everyday supplies accessible without leaving them on display. Minimalism does require some attention to visible surfaces, where everyday items can interrupt a pared-back look. Create convenient places for frequently used belongings, and decide which items genuinely need to stay within reach.
Can I create a minimalist kitchen without replacing all my cabinets?
Yes. If your existing cabinetry is suitable for the project, professional refacing or painting can update its appearance without replacing every cabinet. Consider the condition of the cabinet boxes and whether their layout and storage still serve your needs. If the main issue is how the kitchen functions, a broader redesign may be more appropriate. The right scope depends on what you want to change.
Which countertop works best with minimalist kitchen cabinets?
No single countertop is right for every kitchen. Compare options by appearance, care requirements, and how they coordinate with cabinet color, texture, and the room’s light. A quieter surface can support a restrained palette, while visible pattern or material variation can add character. Consider how you use and maintain your counters, then assess the countertop alongside the cabinetry rather than choosing it on its own.
How do I add storage without making a minimalist kitchen look cluttered?
Plan storage around the items you use and where you use them. Deep drawers can organize cookware, while cabinets can conceal supplies and keep counters clearer. Store frequently used tools near their work areas so a calm appearance doesn’t come at the cost of convenience. Open shelving can display selected essentials, but it leaves contents visible and calls for regular tidying.
What should I consider when planning a minimalist kitchen remodel in Del Mar?
Start with the existing layout, natural light, circulation, and how the kitchen connects to nearby rooms. Write down storage, food-preparation, cooking, and gathering needs before choosing finishes. Then separate essential functional changes from visual preferences to clarify the project scope. Delmar Kitchen Pro serves Del Mar and nearby communities, including San Diego, Encinitas, Rancho Santa Fe, and La Jolla, with plans tailored to each home.
How do I choose between cabinet refacing and a custom kitchen remodel?
Choose based on the condition of your existing cabinetry and how much of the kitchen needs to change. Professional refacing or painting may suit cabinets that remain appropriate for your needs and layout. Custom kitchen design and construction can address broader changes when the arrangement or cabinetry no longer works. Delmar Kitchen Pro has over 25 years of industry experience and is operated by a licensed contractor, License #892702.


