

What if the kitchen island you’re imagining makes the room harder to use? A successful island isn’t simply placed in an open space. For custom kitchen island installation San Diego homeowners need a plan that accounts for circulation, storage, seating, countertops, and the kitchen’s existing cabinets and utilities. The goal is to add useful prep space and a place to gather without creating bottlenecks or unnecessary construction.
This guide will help you decide whether an island suits your layout and how to shape one around your household’s routines. Compare practical configurations and features, consider how cabinet and countertop choices can work with the rest of the kitchen, and learn what to expect as design moves into construction and installation. Delmar Kitchen Pro brings more than 25 years of industry experience to custom kitchen design and construction, helping San Diego homeowners plan an island as part of the whole room.
Key Takeaways
- Plan a fixed island as part of the kitchen layout, with a clear purpose such as prep, storage, serving, or seating.
- For custom kitchen island installation San Diego homeowners can start by defining how the island will be used, then coordinate its placement and finishes with the rest of the room.
- Compare storage-first, prep-focused, seating-oriented, and mixed-use designs to identify which features support your household.
- Existing kitchen conditions shape the construction sequence and the coordination needed for a clean installation.
- Choosing cabinets and countertops as part of the full kitchen design helps the island feel cohesive with its surroundings.
Is a Custom Kitchen Island Right for Your San Diego Kitchen?
A custom kitchen island is a fixed work surface designed as part of the kitchen’s layout, not a movable cart placed wherever it fits. Its dimensions, storage, and features are planned around the room and how the household uses it. For a quick overview of what is a kitchen island, see the range of island forms and uses found in kitchens.
An island can be a valuable part of custom kitchen island installation San Diego, but extra countertop area alone doesn’t make it a good fit. It should support daily tasks without interrupting movement between cabinets, appliances, and adjoining spaces.
What can a kitchen island add to everyday use?
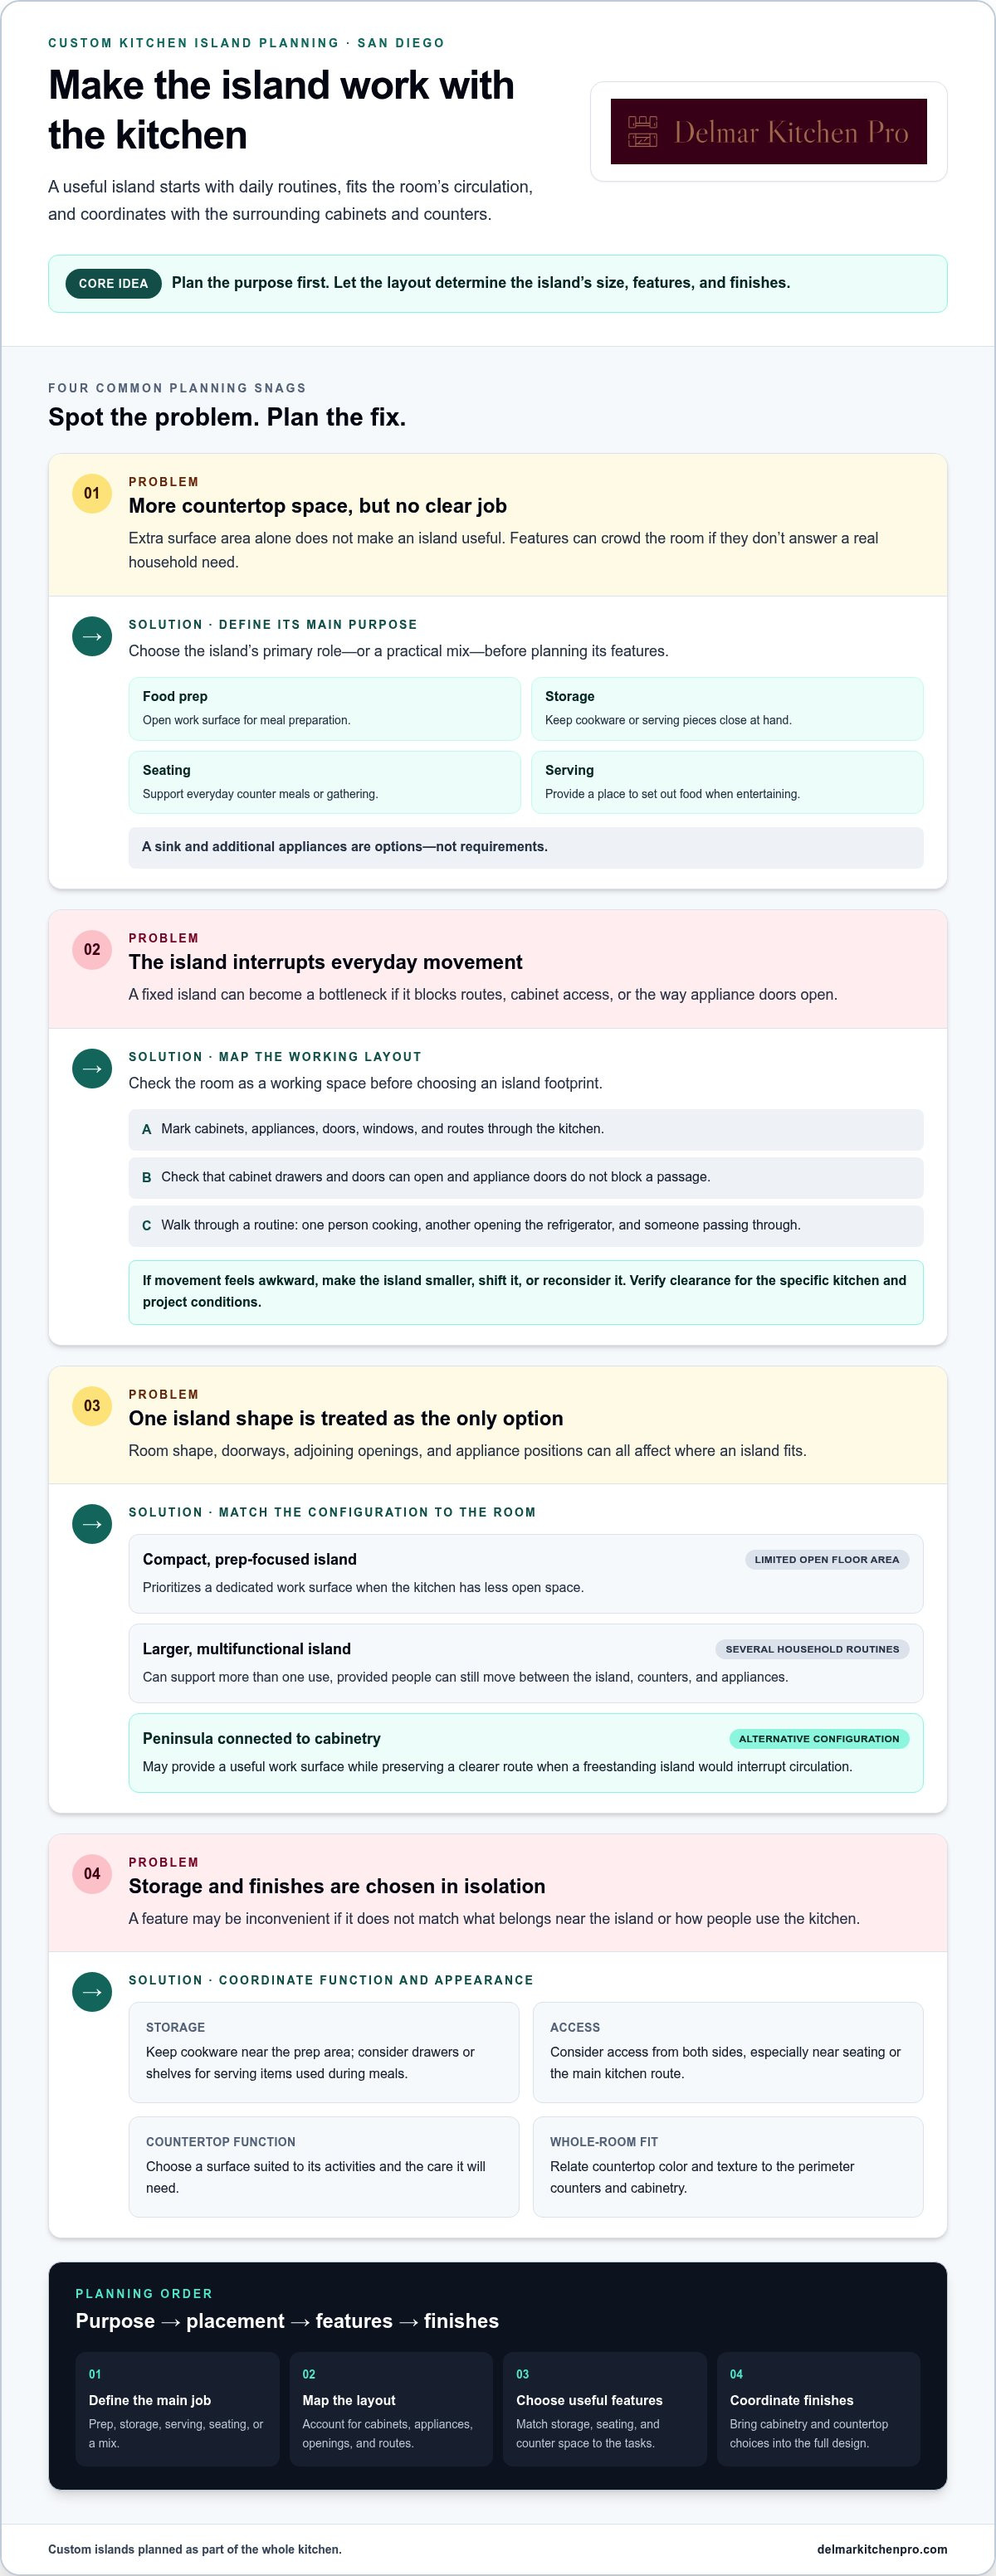
Start with the routines that happen most often. A household that prepares meals together may value open prep space. If cookware and serving pieces are scattered around the kitchen, storage could matter more. A family that regularly eats breakfast at the counter may benefit from seating, while a household that entertains might use the island to set out food.
These needs don’t all have to be combined. An island can focus on one purpose or balance a few, if the layout allows. Seating, a sink, and additional appliances aren’t requirements. Choose features that solve real daily needs without crowding the room.
How do you know whether your kitchen has room?
Assess the kitchen as a working space, not an empty rectangle. Consider how people move between the island, perimeter counters, and appliances. Check whether cabinet doors and drawers can open, whether appliance doors block a passage, and how entryways affect circulation. Account for nearby work areas, including the space used for food preparation or unloading groceries.
Walk through a typical routine: someone cooking, another person opening the refrigerator, and a third passing through. If the proposed island makes those tasks awkward, it may need to be smaller, shifted, or reconsidered. An island that preserves comfortable movement is more useful than one that simply fills the available floor area.
Clearance needs depend on the kitchen and the island’s features. Treat any specific clearance figure as something to verify against applicable guidance and the project conditions, not as a universal rule. A careful layout assessment helps determine whether an island fits naturally and what adjustments may be needed before construction.
How to Plan a Custom Kitchen Island Around Your Layout
A sound plan moves from purpose to placement, then to storage and finishes. That order keeps the island tied to how the kitchen works instead of letting a countertop shape dictate the room. For custom kitchen island installation San Diego homeowners should consider existing cabinets, work zones, openings, and household routines as one connected plan.
- Define the main job. Decide whether the island is primarily for food preparation, added storage, serving, seating, or a practical mix.
- Map the working layout. Note cabinet and appliance locations, doors, windows, and routes through the room before choosing a footprint.
- Choose features to match use. Plan storage, seating, and counter space around the tasks the island needs to support.
- Coordinate the finishes. Select cabinetry and countertop options that suit the intended use and relate to the surrounding kitchen.
Which island layout works with your kitchen?
A compact, prep-focused island can suit a kitchen where the main goal is a dedicated work surface and the existing layout leaves limited open floor area. A larger, multifunctional design may support several routines, but it still needs to allow people to move between the island, perimeter counters, and appliances without conflict.
Room shape matters. A narrow kitchen, nearby doorway, or opening to an adjoining room can limit where an island fits. Appliance positions matter, too: account for how refrigerator, oven, and cabinet doors open, and how people pass through while they’re in use. If a freestanding island would interrupt circulation, a peninsula connected to the cabinetry may provide a useful work surface while preserving a clearer route. The best configuration fits the actual room, not a template.
How should cabinets, storage, and countertops work together?
Plan storage around what belongs near the island. Deep storage can work well for cookware used at the prep area; drawers or shelves may be more useful for serving items needed during meals. Consider access from both sides, especially if one side faces seating or the main route through the kitchen.
Countertop choices should suit both function and appearance. Consider the activities the surface will support, the care it will need, and how its color and texture relate to the perimeter counters and cabinetry. Viewing custom kitchen design and construction in the context of the whole room helps keep decisions aligned. Delmar Kitchen Pro plans islands as part of a coordinated kitchen project, bringing cabinetry and countertop options together with the overall layout.
Which Kitchen Island Features Are Worth Comparing Before Construction?
The most useful island isn’t necessarily the biggest or the one with the most features. It gives priority to the tasks your household actually performs while leaving enough room for people to work and move through the kitchen. Compare options by function before settling on the layout and finishes.
| Island approach | Best suited to | Trade-off to consider |
|---|---|---|
| Storage-first | Keeping cookware, serving pieces, or everyday supplies close to where they’re used. | Cabinet space can reduce open knee space or the uninterrupted work surface. |
| Prep-focused | Households that regularly chop, assemble, or prepare meals and need a dedicated work area. | Prioritizing a clear surface may leave less room for seating or enclosed storage. |
| Seating-oriented | Daily meals, casual conversation, or a place for family members to sit near the cook. | Seating needs usable overhang and can compete with storage or prep space. |
| Mixed-use | Households that want the island to support several routines, such as cooking, serving, and gathering. | Combining functions requires careful planning so no single feature crowds out the others. |
Should the island prioritize storage, prep space, or seating?
Let routine set the priority. If meals are prepared from scratch most days, an accessible work surface may be more useful than seats that rarely get used. If the kitchen lacks storage for frequently used cookware, storage could come first. Seating makes sense when people regularly eat or gather at the island, but it isn’t essential in every home.
Each added use takes up part of the island’s footprint. A plan that tries to fit generous seating, extensive storage, and a large prep area may leave too little room for comfortable movement or make each feature less useful. Choose the primary function first, then add secondary uses where the space supports them.
When might utilities or structural work affect the plan?
Consider what’s beneath and around the proposed island when comparing features. Existing flooring, plumbing routes, electrical access, and structural conditions can affect the work involved. Adding a sink or electrical service can change construction coordination, so assess those choices as part of the full kitchen project rather than treating them as simple add-ons.
For custom kitchen island installation San Diego homeowners should make utility and structural decisions project-specific. Feasibility depends on existing conditions and the scope of work, so don’t assume a feature will fit based on a generic design example. A coordinated assessment helps clarify which features suit the room and what construction they involve.
What Happens During Kitchen Island Installation in San Diego?
A well-managed installation follows a clear sequence: settle the design, assess the existing kitchen, coordinate construction, then complete the island and its connections to the room. The scope depends on whether the island is part of a broader remodel and what the home’s current layout can support. For custom kitchen island installation San Diego homeowners should expect the plan to account for existing conditions, not just the finished design.
What gets planned before construction begins?
Planning starts with the island’s intended use and placement. The design accounts for its relationship to existing cabinets and work areas, along with the cabinet configuration and countertop. If the plan includes plumbing or electrical features, their locations and connections also need to be considered.
A review of the kitchen helps identify coordination needs early. Existing flooring, cabinetry, utility routes, and nearby structural elements can influence the work involved. Permit and code details depend on the project scope and conditions, so they need to be verified for the specific work rather than assumed from a general example.
How does the installation fit into a larger remodel?
An island may be one part of a larger kitchen project. If the plan includes changes to surrounding cabinets or structural elements, those tasks need to be coordinated with the island’s construction and final installation. Sequencing matters: decisions about the overall layout and utilities should guide the work, while the island’s finish and countertop should come together with the rest of the room.
Clear communication helps homeowners understand what is being done and how one stage connects to the next. The schedule depends on the project’s scope and existing conditions, so a responsible plan sets out the work without promising a one-size-fits-all duration. Delmar Kitchen Pro manages custom kitchen construction from structural changes through final installation, keeping the island connected to the broader design.
Learn more about Delmar Kitchen Pro’s custom kitchen construction and design approach.
How Delmar Kitchen Pro Brings a Custom Kitchen Island Into the Full Design
A kitchen island works best when its layout, cabinetry, countertop, and construction are planned together. Delmar Kitchen Pro approaches custom kitchen island installation San Diego as part of the larger kitchen, designing the island to support daily use and feel at home beside the surrounding finishes.
Coordination connects practical decisions to the finished look. A prep-focused island, for example, calls for a surface and storage plan suited to food preparation. An island used for serving or gathering may need a different balance. Cabinet style and countertop choices are considered alongside the rest of the room, rather than selected in isolation. Explore the San Diego custom kitchen design approach as part of planning a complete renovation.
How does coordinated design reduce uncertainty?
One project plan brings the major decisions into view: how the island fits the layout, how it relates to existing or planned cabinetry, which countertop options suit its intended use, and how construction connects with the rest of the kitchen. Addressing these choices together can help surface conflicts before work begins and keep function and visual continuity in balance.
Delmar Kitchen Pro is privately owned and operated by a licensed contractor, License #892702, with more than 25 years of industry experience. That background supports a coordinated design-to-construction process, with attention to the details that connect an island to the whole room.
What is a useful next step for a San Diego homeowner?
Start with two notes: what you want the island to do most, and what currently limits the kitchen. That might be a lack of prep space, storage that’s hard to reach, a busy route through the room, or finishes that don’t feel cohesive. These observations give the design process a clear starting point without locking you into a particular configuration.
From there, Delmar Kitchen Pro tailors the design and construction plan to the home, its existing conditions, and the homeowner’s priorities. The team serves San Diego and nearby communities, including Encinitas, Rancho Santa Fe, La Jolla, and Del Mar.
Plan an Island That Belongs in Your Kitchen
A custom island should earn its place in the room. Start with how you use your kitchen, then let circulation, storage needs, seating, countertop choices, and existing conditions guide the design. The right plan supports daily routines and connects the island naturally to the rest of the kitchen, rather than adding features simply because they fit.
For custom kitchen island installation San Diego homeowners benefit from treating the island as part of the full design and construction project. Delmar Kitchen Pro coordinates custom kitchen work from structural changes through final installation, bringing cabinetry and countertop selections into the wider plan. The company is privately owned and operated by a licensed contractor, License #892702, with more than 25 years of industry experience.
When you’re ready to explore what could work in your home, start with your kitchen’s needs and the changes you have in mind. Discuss your custom kitchen island with Delmar Kitchen Pro.
Frequently Asked Questions
How much space do you need for a kitchen island?
There isn’t one universal room size that determines whether an island will fit. The layout needs to leave usable paths around it and preserve access to cabinets, appliances, doors, and nearby work areas. Consider how people move through the kitchen during everyday tasks, not just the open floor area. Specific clearance needs should be checked against applicable guidance and the conditions of your project.
Can you add a kitchen island to an existing kitchen?
Yes, an island can be added to an existing kitchen if the layout and site conditions support it. The design needs to work with current cabinets, appliance locations, flooring, circulation, and relevant utility connections. In some kitchens, a smaller island or connected peninsula may fit better than a larger freestanding feature. Reviewing the existing room helps establish what changes the project involves.
What should you consider before installing a kitchen island?
Begin by deciding what the island should do most: provide prep space, add storage, support serving, or create a place to sit. Then consider how its placement affects movement, appliance access, and nearby work areas. Cabinet and countertop choices should suit those uses and coordinate with the kitchen. If the plan includes utilities or structural work, include those conditions in the project assessment and verify applicable requirements.
Does a kitchen island need plumbing or electrical connections?
No. An island can serve as a work surface or storage area without plumbing or electrical connections. A sink requires plumbing, while electrical features require appropriate electrical planning. Those additions can affect construction scope and coordination, depending on the home’s existing systems and the island’s location. Review their feasibility and applicable requirements for the specific project rather than assuming they are standard.
How long does custom kitchen island installation take?
There’s no single installation timeframe that applies to every island. The schedule depends on the design, existing kitchen conditions, and whether the work involves utility changes, structural updates, or other parts of a remodel. Planning and construction stages also need to be coordinated. A project-specific schedule accounts for the work involved and explains how installation fits with the broader kitchen construction process.
Can a kitchen island include seating and storage?
Yes, an island can combine seating and storage if the layout has room for both without compromising its main purpose. Storage can keep frequently used kitchen items nearby, while seating can support casual meals or conversation. Each feature uses part of the available footprint, so decide which matters most before combining them. Seating isn’t essential if your household would benefit more from work surface or storage.
What happens during a custom kitchen island installation in San Diego?
The process typically starts by defining the island’s purpose and assessing the existing kitchen. Design decisions then address placement, cabinetry, countertop options, and relevant utilities. Project-specific permit and code details are verified before construction proceeds, followed by coordination with the rest of the kitchen and final installation. Delmar Kitchen Pro manages custom kitchen projects from structural changes through installation across San Diego, Encinitas, Rancho Santa Fe, La Jolla, and Del Mar.


