

What if the biggest kitchen construction costs are the ones you can’t see yet? The hidden costs of kitchen construction often emerge when demolition reveals outdated wiring, plumbing concerns, or structural conditions that weren’t visible during the first walkthrough. Costs can also grow when estimates use unclear allowances or leave parts of the agreed scope undefined, making two budgets look comparable when they cover different work.
It’s reasonable to want a dependable budget before construction begins. A clear plan can reduce uncertainty, but no estimate can account for every condition behind a wall, beneath a floor, or inside an existing cabinet. The goal is to identify likely expenses early, separate confirmed work from site-dependent unknowns, and understand how design choices may affect the overall scope.
This guide explains which costs can arise beyond visible materials and labor, what to clarify when comparing estimates, and which unknowns need an on-site assessment. You’ll also learn how to match the construction scope to your kitchen’s condition and your goals, including when cabinet refacing or painting may suit a primarily visual update. With careful planning and transparent choices, you can make budget decisions based on the work your kitchen actually needs.
Key Takeaways
- The hidden costs of kitchen construction often depend on conditions revealed only after walls, floors, or cabinets are opened.
- Compare estimates by scope, allowances, and exclusions to see which work is confirmed and which remains provisional.
- Plumbing, electrical, or structural changes may affect permit and inspection needs; requirements depend on the project location and scope.
- Cabinet refacing or painting may suit a visual update when existing cabinet boxes are suitable, while a broader build addresses more of the kitchen.
- Set a clear sequence for goals, scope, site assessment, allowances, and contingency to make budget decisions with fewer surprises.
Hidden Costs of Kitchen Construction: What the Initial Budget May Miss
The hidden costs of kitchen construction aren’t always unpredictable problems. They can be foreseeable tasks left out of an early estimate because the project scope is still taking shape. A budget may cover selected cabinets, counters, and planned labor while leaving repairs that depend on what becomes visible after walls, floors, or cabinet areas are opened.
A documented allowance is a budget placeholder for a defined possible task; an unknown site condition is a concealed issue whose presence and repair needs can only be determined after access. Keeping these categories separate makes an estimate easier to understand. It also distinguishes work omitted from the initial scope from a condition that could not reasonably be seen beforehand.
What counts as a hidden kitchen construction cost?
Possible discoveries include concealed water damage, uneven flooring or walls, and outdated plumbing or electrical systems. These are examples, not guaranteed findings. A missing line item is different: if a known part of the plan, such as disposal or surface preparation, doesn’t appear in the estimate, that’s a scope question, not an unknown condition. A site-specific assessment is needed to determine whether additional work is required.
Kitchen construction is one kind of home improvement, but every home has its own history and physical conditions. An early estimate reflects what’s visible, what you’ve selected, and what the proposed work assumes. Until those assumptions are clear, the total may describe a concept rather than a complete construction scope.
Why do early budgets change as a kitchen project develops?
Final selections can affect installation requirements, while a layout change may add or alter plumbing, electrical, or surface work. Findings after demolition can also change the repair scope. This doesn’t mean every kitchen will uncover damage or need system upgrades. It means the budget should show what’s known and where assessment may still be needed.
Allowances matter because two proposals can look similar while covering different materials, quantities, or tasks. One may include a defined amount for surface preparation; another may assume the existing surfaces are ready. Before comparing totals, identify:
- Which cabinets, counters, and finishes are selected, and which remain undecided.
- What labor and preparation the stated scope includes.
- Which repairs are documented allowances and which depend on site conditions.
Clear assumptions create a steadier starting point. They don’t remove every unknown, but they help you see what the initial budget covers and what may need evaluation as the project develops.
Which Kitchen Construction Costs Can Surface During Demolition and Installation?
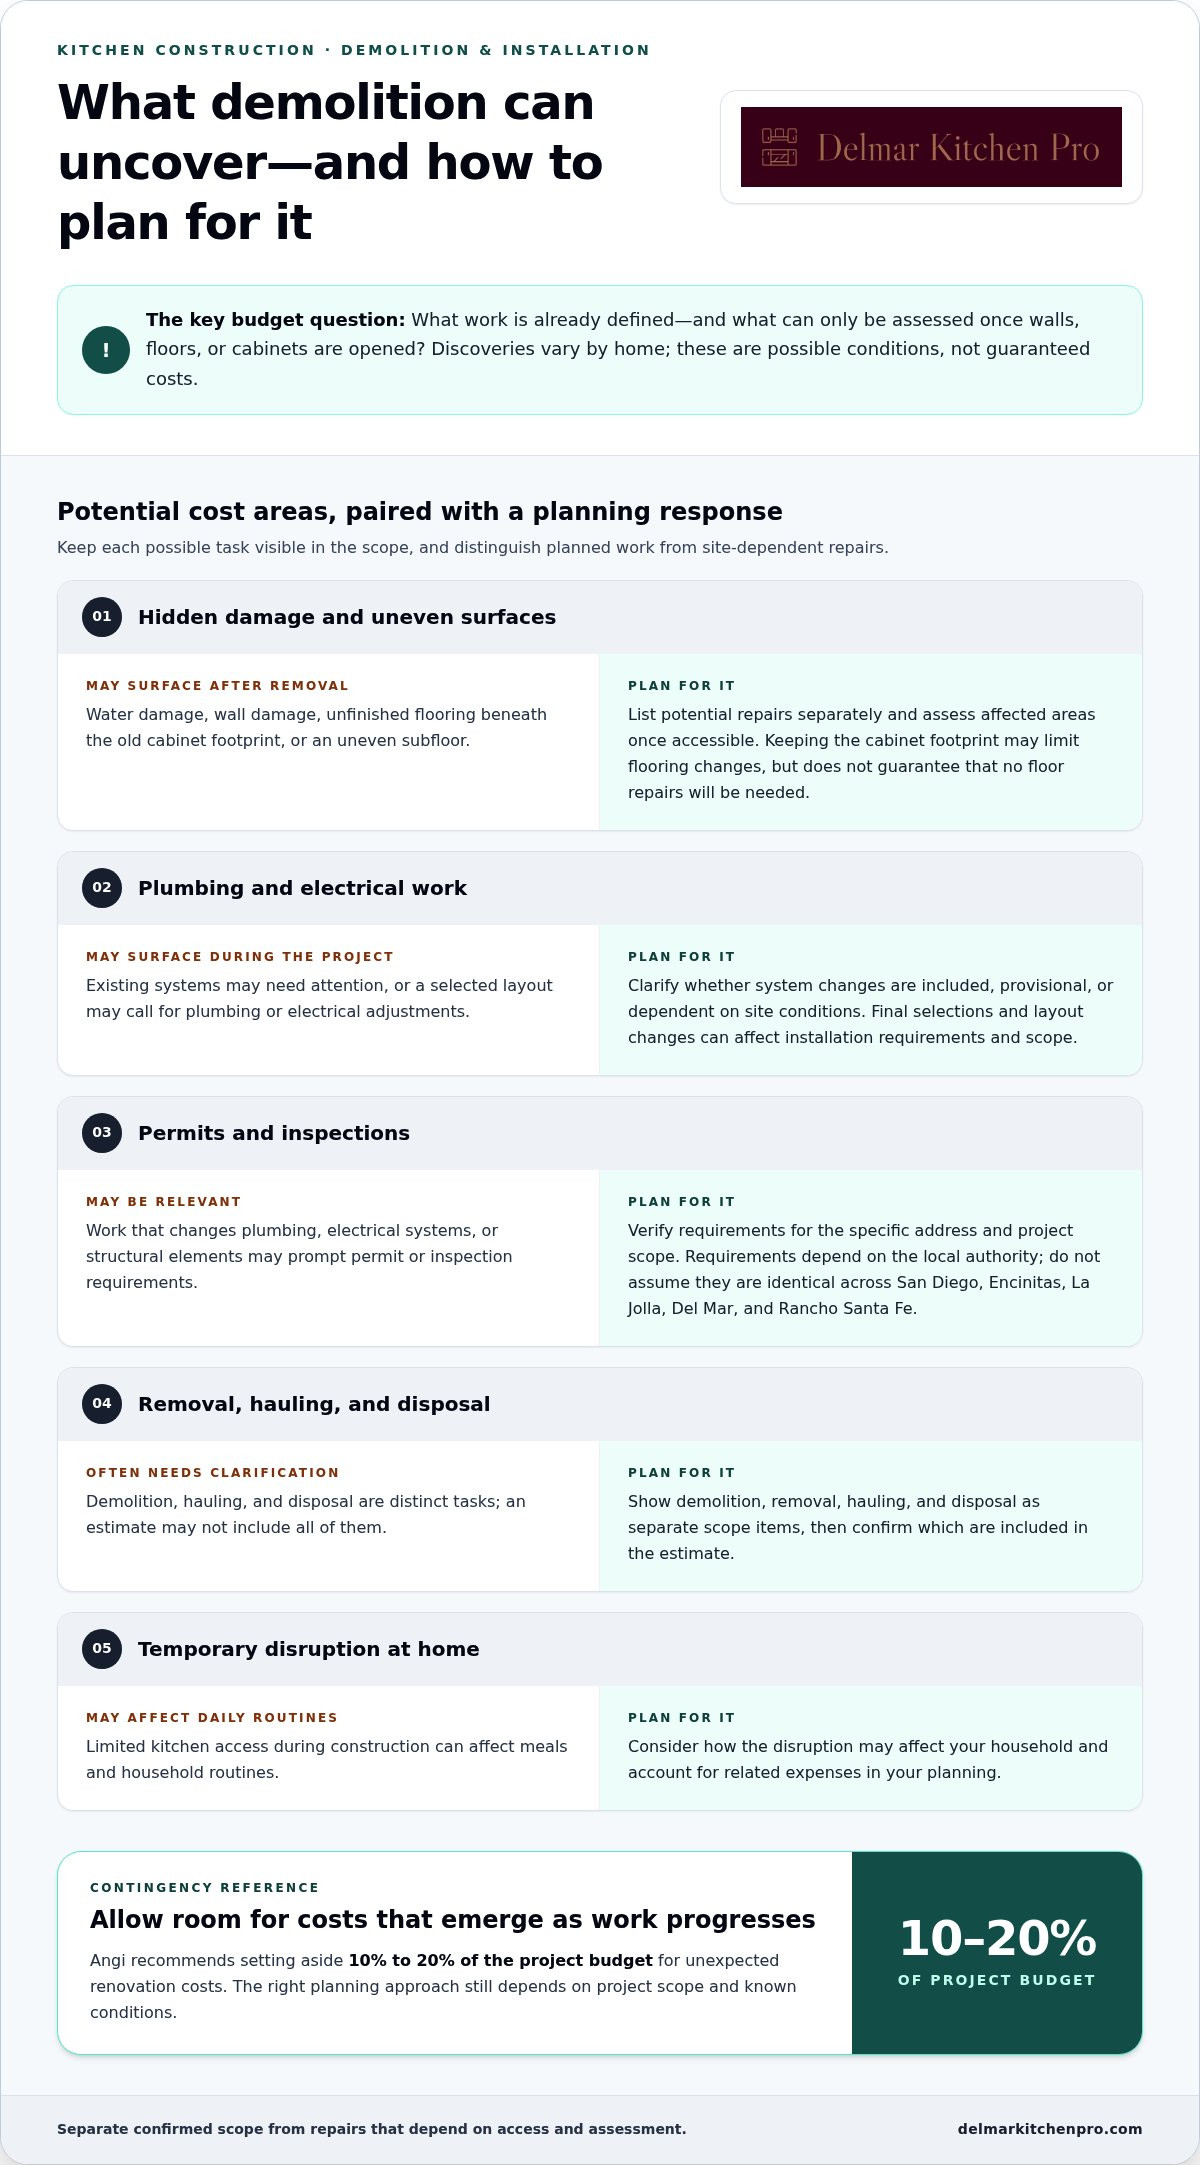
Demolition can reveal work that wasn’t visible during planning, but discoveries vary by home. Removing cabinets may expose unfinished flooring beneath the old footprint, wall surfaces that need repair, or an uneven subfloor. These conditions aren’t inevitable. The scope becomes clearer once affected areas are accessible. Keeping the cabinet footprint may limit flooring changes, but it doesn’t guarantee that no floor repairs will be needed.
What work can become clearer after removal?
Possible additions generally fall into a few practical groups:
- Concealed-condition repairs: Addressing water damage, uneven subfloors, or wall damage if inspection shows repairs are needed.
- System work: Adjusting plumbing or electrical components when the selected layout or existing conditions call for it.
- Permits and inspections: Requirements that may apply when the project changes plumbing, electrical systems, or structural elements.
- Removal and disposal: Demolition, hauling, and disposal are separate tasks, so the plan should state what’s included.
- Temporary household disruption: Consider how limited kitchen access could affect meals and daily routines, and plan for related household expenses.
A contingency can help account for costs that emerge as work progresses. Angi recommends setting aside 10% to 20% of the project budget for unexpected renovation costs; the right planning approach still depends on the project’s scope and known conditions.
How do local permit requirements affect the plan?
Permit and inspection requirements depend on the project scope and the local authority with jurisdiction. Changes to plumbing, electrical systems, or structural elements may prompt review, but requirements should be verified for the specific address and work involved. This is relevant across San Diego, Encinitas, La Jolla, Del Mar, and Rancho Santa Fe, where jurisdiction-aware planning matters. Don’t assume a requirement in one area applies identically in another.
For a clearer project plan, list demolition, removal, hauling, disposal, potential repairs, and permit-related work as distinct scope items. This makes it easier to see which tasks are planned and which depend on what becomes visible after access. A kitchen construction plan should account for the work itself and the practical disruption around it. Delmar Kitchen Pro brings more than 25 years of industry experience to custom kitchen construction, from structural changes through final installation. Explore kitchen construction planning as you consider the scope that fits your home.
Full Kitchen Construction vs. Cabinet Refacing: How the Scope Changes
The right scope depends on what you want to change and what the kitchen can support. Refacing or painting may update dated cabinets while retaining existing boxes, if those boxes are suitable and the layout can stay. Full kitchen construction can address broader changes to the layout, cabinetry, countertops, and structural elements. Neither scope is automatically right for every home.
| Consideration | Cabinet refacing or painting | Full kitchen construction |
|---|---|---|
| Typical focus | Refresh visible cabinet surfaces while keeping suitable boxes in place. | Address a wider range of kitchen needs, potentially including layout, cabinets, counters, and structural work. |
| Disruption | May limit work to the cabinet update, depending on the chosen scope and kitchen condition. | Can involve more demolition, trades, and coordinated installation as the scope expands. |
| Key decision | Are the cabinet boxes in suitable condition, and can the layout remain? | Do the goals require changes beyond the cabinet surfaces or existing arrangement? |
When might cabinet refacing address the main problem?
If the cabinet boxes are sound and the kitchen functions well, but the doors and visible finishes feel dated, refacing or painting may fit the goal without replacing the entire cabinet system. It’s a focused scope, not a solution for every cabinet or layout concern. Learn more about what cabinet refacing involves before deciding whether a surface-focused update suits your kitchen.
When does full kitchen construction make more sense?
A broader project may fit when you want to change the layout, customize cabinetry, coordinate new cabinet and countertop selections, or address structural needs. Those decisions can affect trade sequencing and what must be assessed on site. This is where the hidden costs of kitchen construction can differ from a cabinet-focused scope: more extensive work creates more areas to plan, not a guarantee that extra repairs will be needed. Delmar Kitchen Pro connects design decisions with construction planning and final installation. Explore luxury kitchen design and construction planning to see how the elements work together.
Start with the outcome you want, then compare it with the kitchen’s actual condition. A visual refresh and a functional reconfiguration solve different problems. A clear assessment helps match the scope to the home instead of choosing a project based on assumptions about which approach is always simpler.
How to Build a Kitchen Construction Budget That Accounts for Unknowns
A useful budget separates chosen work from assumptions and possible repairs. Follow these five steps to make the scope easier to review as design decisions develop and existing conditions become clearer.
- Define your goals. Decide whether the priority is a visual update, improved function, a layout change, or a broader custom kitchen.
- Document the scope. List the planned work, including demolition, protection, installation, finish work, and disposal where applicable.
- Assess existing conditions. Review accessible areas and note what still needs inspection once concealed spaces are opened.
- Record allowances. Keep provisional repair allowances distinct from selected cabinets and counters. Mark undecided finish selections separately.
- Review contingency. Set aside a project reserve suited to the work and uncertainty involved, without treating it as a substitute for a clearly defined scope.
Write down what’s included, excluded, assumed, and subject to revision. That record gives you a reference if a design choice changes or an accessible area reveals additional work.
What should a kitchen construction estimate clearly describe?
Look for a clear description of demolition, surface protection, installation, finish work, and removal or disposal. The plan should also identify selected specifications, material allowances, and exclusions. For example, selected cabinets and counters are defined choices; an allowance for a possible repair is provisional; an undecided finish remains open. State how later design changes may affect the scope. For more context, review this guidance for choosing kitchen remodel contractors.
How can San Diego-area homeowners plan for project unknowns?
Identify the project location early. Permit and inspection processes can vary by jurisdiction, so verify current requirements with the authority having jurisdiction for the address and scope. Avoid assuming that requirements in one San Diego-area community apply to another. Keep that local review distinct from repair allowances, which address possible construction work rather than approval requirements.
Planning tip: Document assumptions before construction so any proposed change can be assessed against the agreed scope. This makes it easier to understand whether a revision reflects a new design choice, a previously excluded task, or a site condition that only became visible later. A careful plan won’t eliminate every unknown, but it can make the hidden costs of kitchen construction easier to identify and discuss. Delmar Kitchen Pro connects design choices with construction scope and finish selections. Plan your kitchen construction project.
How Delmar Kitchen Pro Helps Plan Kitchen Construction with Fewer Surprises
Kitchen construction is easier to plan when design choices and the work needed to install them are considered together. Delmar Kitchen Pro works with homeowners in San Diego, Encinitas, Rancho Santa Fe, La Jolla, and Del Mar on custom kitchen design and construction, coordinating decisions about cabinets, countertop options, finishes, and construction scope. This approach helps clarify what the project is intended to accomplish and which details still depend on the home’s condition.
How does an experienced team bring scope and selections together?
Delmar Kitchen Pro brings more than 25 years of industry experience to kitchen projects and is privately owned and operated by a licensed contractor, License #892702. The work can range from structural changes through final installation. Planning custom cabinets and counter options alongside construction needs helps homeowners see how selections fit the overall scope instead of treating each decision as unrelated.
The right plan also takes the existing kitchen’s condition into account. If cabinet boxes are suitable and the desired change is primarily visual, cabinet refacing or painting may be a fitting alternative to broader construction. If your goals call for a new layout, customized cabinetry, or coordinated changes across the kitchen, a larger construction scope may be more appropriate. Neither approach is the default; the home and desired result guide the decision.
Clear planning can’t reveal every condition concealed behind a wall or beneath a floor. It can distinguish selected work from assumptions and identify areas that may need assessment as access changes. That distinction is central to managing the hidden costs of kitchen construction without treating every possible repair as inevitable.
What is a practical next step for a San Diego-area kitchen project?
Start by noting what isn’t working in your current kitchen and what you want to change. Is the main goal a refreshed cabinet appearance, more usable storage, a different layout, or a coordinated update to cabinets and counters? Then identify which parts of the scope feel settled and which choices are still open. These notes create a useful starting point for design and construction planning.
Delmar Kitchen Pro can shape those goals into a considered scope for custom kitchen construction or cabinet updates. A clear plan, coordinated selections, and experienced construction guidance can reduce uncertainty while leaving room to address conditions that become visible during the work.
Take the next step at your own pace. Explore kitchen construction with Delmar Kitchen Pro and begin outlining the changes that matter most in your home.
Plan Your Kitchen Project with Greater Clarity
The hidden costs of kitchen construction are easier to manage when the project plan separates selected work from allowances and conditions that still need assessment. A clear scope also helps you compare a full kitchen build with cabinet refacing or painting based on your goals and the kitchen’s condition.
Delmar Kitchen Pro brings more than 25 years of industry experience to custom kitchen construction, cabinet refacing and painting, and cabinet and countertop solutions. The company is operated by a licensed contractor, License #892702, with project planning that connects design choices to construction needs and final selections.
You don’t need every design detail settled to take a thoughtful next step. Start with what you want to change, what concerns you about the existing kitchen, and whether you’re considering a focused cabinet update or a broader renovation. A clear conversation can help shape a scope that fits your home.
Explore kitchen construction with Delmar Kitchen Pro and move toward a kitchen plan with confidence.
Frequently Asked Questions
What are the most common hidden costs of kitchen construction?
The most common hidden costs of kitchen construction are conditional repairs and tasks omitted from a narrow early scope. Demolition may expose water damage, uneven floors, or incomplete flooring; layout changes may add plumbing or electrical work. Permit and inspection requirements, hauling and disposal, surface repairs, and temporary kitchen arrangements also deserve attention. These are possibilities, not automatic additions. A site assessment and itemized scope help separate planned work from conditions that still need evaluation.
Can demolition reveal unexpected problems in a kitchen?
Yes. Removing cabinets, flooring, or wall finishes can expose conditions that weren’t visible during planning. Examples include water damage, uneven subfloors, incomplete flooring under cabinets, or surfaces needing repair. These conditions shouldn’t be assumed in every home. Once affected areas are accessible, the project scope can be assessed and any implications for the work explained. Documenting the finding and proposed work helps keep decisions clear.
Do I need a permit for kitchen construction in San Diego?
It depends on the project scope and the authority with jurisdiction over the property. Changes involving plumbing, electrical systems, or structural elements may require permit review or inspections, but requirements should be verified for the specific work and address. This applies across San Diego, Encinitas, Rancho Santa Fe, La Jolla, and Del Mar. Check current requirements with the relevant local authority before construction rather than assuming rules are identical across these communities.
Is cabinet refacing a way to avoid hidden kitchen construction costs?
Cabinet refacing can limit the scope when existing cabinet boxes are suitable, the layout can stay, and the main goal is to update the cabinets’ appearance. It doesn’t guarantee that no additional work will be needed. Floor or wall conditions, for example, may still require assessment depending on the project. Refacing or painting is best considered in light of the kitchen’s actual condition and the results you want, not as a promise that every concealed issue will be avoided.
How can I compare kitchen construction estimates accurately?
Compare the work described, not just the total. Check whether each estimate identifies demolition, protection, installation, finish work, and disposal, and note what’s excluded. Separate selected cabinets and counters from material allowances, provisional repair amounts, and finishes you haven’t chosen yet. Also compare assumptions about existing conditions and how a design change affects scope. A written, itemized plan makes it easier to see whether estimates cover the same work.
What happens if contractors find damage during kitchen demolition?
If demolition reveals damage, the affected area should be assessed before the repair scope is decided. Document what was found, describe the proposed work, and identify how it may affect materials, sequencing, or the project budget. Record and review the scope change before additional work proceeds. A discovery doesn’t mean every nearby surface or system needs replacement; the assessment should guide the response.
Should I include a contingency in my kitchen construction budget?
Yes. A contingency can help you plan for site conditions or necessary work that can’t be fully assessed before access. Set it based on the project’s scope, the home’s known condition, and the uncertainties identified during planning. Keep it distinct from documented allowances for specific possible tasks, and don’t treat either as a substitute for a clear estimate. Review the reserve as selections and site assessments develop so your budget stays grounded in current information.


