

What if the best kitchen plan starts not with cabinet colors, but with how your household moves through the room? Kitchen design and planning involves many connected decisions, and it’s easy to worry that a kitchen will look polished but feel awkward to use. Start with daily routines, and it becomes easier to decide what the space needs.
Your kitchen should support the way you cook, store food, gather, and move through the space. A clear plan makes those priorities visible before you commit to a layout, materials, or construction. It also helps you compare the likely scope of updating cabinets and counters with the scope of changing the room’s footprint.
This guide follows a practical order: define your household’s needs, assess the space, set priorities for storage and workflow, then consider finishes and construction. You’ll have a clearer basis for comparing options, deciding whether existing cabinets may work with professional refacing or painting, and discussing the project with a qualified local professional.
Key Takeaways
- Use kitchen design and planning to connect household routines, room constraints, layout, materials, and construction scope.
- Build a project brief by separating essential needs from preferences, then use it to guide decisions as the design develops.
- Compare layout options by workflow, trade-offs, and fit with your room rather than appearance alone.
- Assess cabinet condition and project goals before choosing to retain, professionally reface, paint, or replace cabinetry.
- Organize your decisions and site questions before seeking professional guidance, especially if the plan may involve structural changes or coordinated installation.
Kitchen Design and Planning Starts with How You Use the Room
Kitchen design and planning brings together household needs, the room’s physical limits, layout, materials, and the work required to build the finished space. These decisions affect one another. Cabinet placement influences storage and movement, while a layout change can expand the construction scope. Start with function, then choose visual details that fit the plan.
A kitchen can look balanced on paper and still create daily friction if people have to cross paths to cook or reach frequently used items. The history of kitchen design reflects the room’s practical role as well as its changing appearance. That principle still holds: the finished room needs to suit the people using it and the space they have.
How daily routines shape a kitchen plan
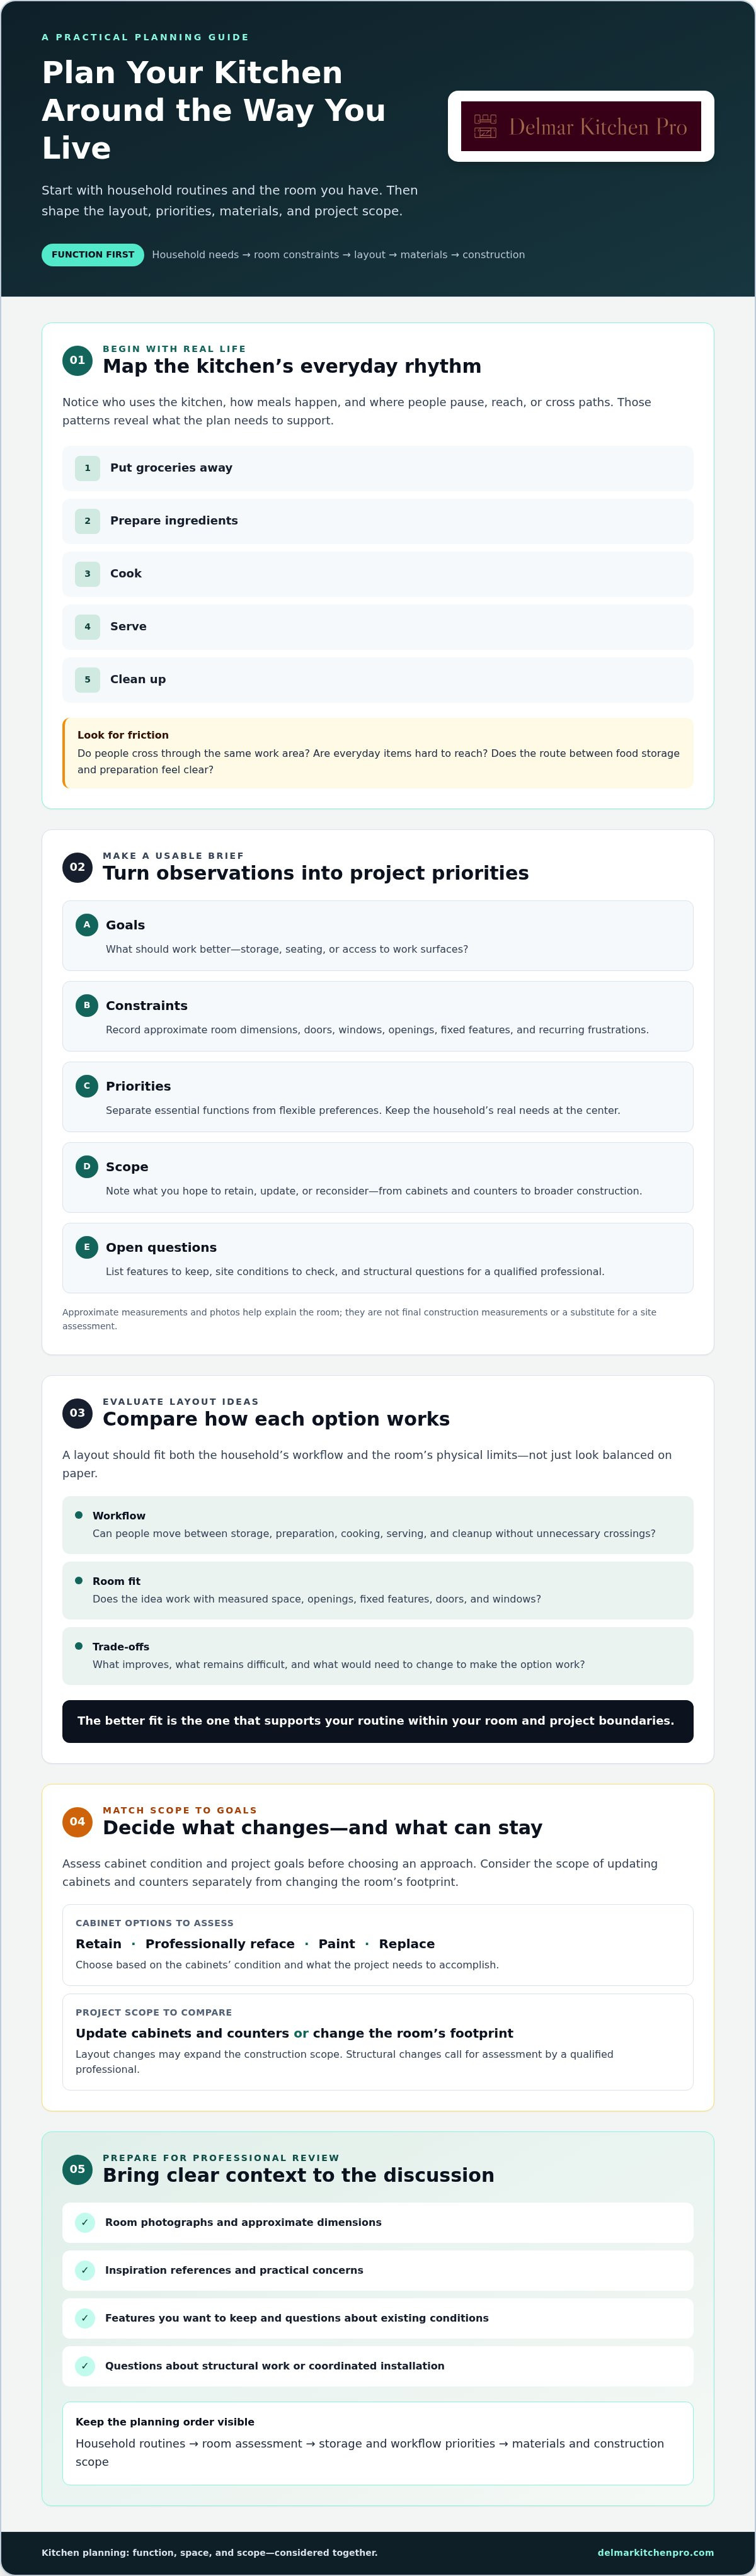
Ask who cooks, how often meals are prepared, and whether several people use the kitchen at once. Then map the everyday sequence: putting away groceries, preparing ingredients, cooking, serving, and cleaning up. Notice where people pause, reach, or get in one another’s way. These observations help show whether the plan needs clearer circulation, a dedicated preparation area, or easier access to commonly used storage.
For example, if one person cooks while another helps children with a snack, a layout that sends both people through the same narrow work area may feel crowded. The plan might prioritize a clear route between food storage and preparation space, with everyday dishes near the serving area. The right priorities depend on the actual room and routine.
What to record before drawing a layout
Before comparing layouts, write down what the kitchen must do well and what currently causes frustration. Separate essential needs, such as accessible storage for daily cookware, from preferences that could change as the design develops. Note features you want to keep, too. A window, doorway, or existing cabinet may affect what can reasonably change.
Record approximate room dimensions, openings, and fixed elements, including doors, windows, and features that may limit placement. These notes are a starting point for professional review, not a substitute for checking the site. A concept still needs to work within the measured room and agreed project scope. If a layout depends on structural changes, ask a qualified professional to assess the work involved.
Kitchen planning aligns household function, available space, and project decisions before materials or construction are chosen. Keep that principle in view as you move from observations to layout ideas. It helps ensure the room’s appearance supports the way you live, rather than asking your household to adapt to a plan that looks good but works poorly.
Turn Kitchen Planning Needs into a Clear Project Brief
A clear project brief turns household observations into decisions a designer or construction professional can assess. It doesn’t need polished drawings. It needs honest priorities, known constraints, and open questions. This gives kitchen design and planning a practical starting point and keeps attractive ideas connected to what the room and project can support.
Set priorities, constraints, and project boundaries
Work through these steps before settling on a layout or materials:
- Define goals. Describe what you want the kitchen to do better, such as improve storage, create seating, or make work surfaces easier to access.
- Document constraints. Note room dimensions, openings, fixed features, recurring frustrations, and structural questions for a qualified professional to assess.
- Set priorities. Separate essential functions from preferences. A clear path between the refrigerator and preparation area may be essential; a particular finish may be flexible.
- Establish scope. Record what you hope to retain, update, or reconsider, and whether you’re exploring cabinet refacing or painting, new cabinets, counter options, or broader construction.
- Review options. Compare possible approaches against your goals, constraints, and project boundaries before committing.
Not every kitchen needs added seating, specialized storage, or a larger work surface. List these as needs only if they solve a real household problem. An early brief helps align design choices with household priorities.
Prepare for a local design and construction discussion
Bring room photographs, approximate dimensions, inspiration references, and a short list of practical concerns. Include features you want to keep and questions about existing conditions. Measurements and photos help explain the room, but they don’t replace a professional site assessment. Treat them as context, not final construction measurements.
Ask how design decisions, construction scope, and installation responsibilities will be coordinated. If the plan may involve structural changes, clarify what needs professional evaluation before the scope is set. For a home in San Diego, Encinitas, Rancho Santa Fe, La Jolla, or Del Mar, ask which site-specific conditions and local requirements need verification for the property. The answer depends on the site and proposed work, so don’t assume a general example applies to your home.
Use the brief to keep the discussion focused: what matters most, what can change, and what needs further review? If you’re preparing for a coordinated kitchen project, you can also review Delmar Kitchen Pro’s kitchen design and construction options as one reference point for the discussion.
Compare Kitchen Layout Options by Workflow, Not Looks Alone
A layout is a planning concept, not a ready-made answer. One-wall, galley, L-shaped, and U-shaped kitchens organize cabinets and work areas differently, but their performance depends on the room, openings, appliances, and household routines. Use the comparison below to identify questions for a site-specific design, not to choose a layout by name alone.
| Layout concept | Typical strength | Trade-off to review | Room conditions to consider |
|---|---|---|---|
| One-wall | Places major work areas along a single wall, leaving the rest of the room open. | Storage and work surfaces may be limited along that run. | Consider available wall length, openings, and where dining or preparation will happen. |
| Galley | Uses two parallel runs to keep work areas close together. | Opposing cabinets and open appliance doors can compete for circulation space. | Review the distance between runs and how people enter, pass through, and work in the kitchen. |
| L-shaped | Uses two adjoining walls and can leave the center of the room open. | Storage and work areas may be spread out, depending on where key functions sit. | Check corner access, windows, doorways, and whether the open area serves another purpose. |
| U-shaped | Places work areas along three sides, often providing multiple cabinet runs. | Can feel enclosed or restrict movement if the room is not suited to the arrangement. | Assess the room’s width, access points, and how cabinet and appliance doors will operate. |
What layout types can and cannot tell you
An island can add work surface, storage, or a place to gather, but only if there’s room to move around it and use nearby cabinets and appliances. Placed without checking clearances, it may obstruct circulation or interrupt a route through the kitchen. A layout label won’t show whether a specific island, cabinet run, or doorway works in your home. Measurements and professional assessment turn the concept into a usable plan.
Check circulation, storage, and work areas together
Trace the path from refrigeration to preparation, cooking, cleanup, and dining. Check each transition: Can someone carry groceries in without crossing the main cooking area? Can a cabinet open while another person passes? Does seating block access to a drawer or appliance?
These details connect. A sink location affects cleanup and preparation; an appliance door changes how much usable walkway remains; seating can bring people into an active work zone. Note the dimensions and clearances that need confirmation, but leave final measurements to a qualified professional. The right layout fits the actual room and supports the household’s movement, not simply the one that looks most spacious in a drawing.
Choose Kitchen Materials and Scope Without Losing the Plan
Once the layout and priorities are clear, choose materials that support how the kitchen will be used. Cabinets affect storage and access. Countertops should suit everyday tasks and care preferences. Lighting influences how well work areas function and how finishes appear. Treat each selection as part of the same plan, not as a separate style decision.
When to retain, reface, paint, or replace cabinets
Start by assessing the cabinet boxes and asking whether the current arrangement supports the intended layout. If the cabinets are in suitable condition and their placement works, retaining them may make sense. Professional refacing or painting can update their appearance while keeping the existing cabinetry. These options don’t fit every kitchen, so have the condition and project goals reviewed before deciding.
Replacement may be worth considering if the cabinet condition or layout calls for broader change. A new arrangement can affect other decisions, including countertop selection and construction scope. Compare the options by asking what needs to improve, what can stay, and how much change the overall plan requires. Don’t assume every older cabinet must be replaced, or that every cabinet can be kept.
Coordinate countertop and finish decisions
Compare countertop options by appearance, care requirements, intended use, and how they work with the cabinetry. Ask for material-specific guidance rather than assuming all surfaces have the same maintenance needs. Apply the same practical approach to cabinet finishes, hardware, and other visible details. Gather samples and consider them together under the room’s lighting, alongside existing features you plan to keep.
Consider lighting early enough to coordinate it with the layout. A finish can look different in the room than it does in a showroom or on a screen, and work areas need suitable visibility for their intended use. Review how light, cabinets, and countertops look together before finalizing selections. Confirm material specifications and availability with the project professional, and document approved choices so design and installation stay aligned.
Scope matters, too. Keeping cabinets, updating their finish, or replacing them can involve different work, and site conditions may change what’s practical. Discuss how each option affects the project before settling on an estimate. Clear kitchen design and planning ties material choices to function, condition, and the agreed construction scope.
To discuss cabinet, countertop, and construction options in relation to your plan, explore kitchen project options.
Move from Kitchen Plan to Construction with a Clear Next Step
A plan is ready for professional review when you can explain what you want to change, what you hope to keep, and which questions still need answers. Bring your priorities, room photographs, approximate dimensions, preferred materials, and concerns about existing conditions. Mark choices as decided or subject to site review. That distinction helps prevent an early idea from being mistaken for a confirmed construction detail.
What to clarify before construction begins
Before work moves forward, make sure you understand the proposed scope and who is responsible for each part of the project. Review cabinet and countertop selections, installation responsibilities, and how design changes or questions will be communicated. If structural changes are being considered, have a qualified professional assess the site and explain what further review is needed.
Ask which applicable local requirements and project approvals need to be verified, and confirm who will check them with the appropriate professional or authority. Requirements can depend on the property and proposed work, so don’t rely on a general assumption. A clear written record of decisions, open questions, and responsibilities gives everyone a steadier starting point.
When to discuss a custom build or cabinet update
A coordinated custom kitchen and construction project may suit a plan that calls for broader changes, structural work, or installation that needs to be considered alongside the design. If the existing cabinets suit the planned layout and their condition supports keeping them, ask whether professional refacing or painting could meet your goals. Cabinet replacement may be worth discussing when the current arrangement or condition doesn’t fit the plan. The right path depends on the site and project scope.
Delmar Kitchen Pro offers custom kitchen design and construction, cabinets, cabinet refacing and painting, and countertop options. These are possible project pathways to discuss, not a substitute for reviewing the specific room and work required. A useful conversation should clarify what may fit your goals and what needs further assessment.
For homeowners in San Diego, Encinitas, Rancho Santa Fe, La Jolla, and Del Mar, the next step can simply be a discussion about the project and its open questions. Discuss your kitchen project when you’re ready to review the scope and identify a suitable way forward.
Build a Kitchen Plan You Can Move Forward With
A dependable kitchen starts with how your household uses the room. Set priorities before choosing finishes, compare layouts against the actual space, and clarify what should stay, change, or be assessed before construction. This sequence keeps kitchen design and planning grounded in everyday needs and a realistic project scope.
The right next step may be a cabinet update or a broader custom kitchen project. Delmar Kitchen Pro’s business information identifies over 25 years of industry experience and the owner as a licensed contractor. Verify current contractor status as part of your project discussions, and ask how design, construction, materials, and installation responsibilities will be handled.
Bring your notes, photos, and open questions to start a practical conversation. Discuss your kitchen design and planning needs with Delmar Kitchen Pro and explore a suitable next step for your home. A clear plan gives you a steadier foundation for decisions and a kitchen built around the way you live.
Frequently Asked Questions
What is kitchen design and planning?
Kitchen design and planning is the process of coordinating household routines, room constraints, layout, materials, and construction decisions. It starts by identifying what the kitchen needs to do, such as provide practical grocery storage or support more than one person cooking. Those needs guide layout choices, cabinet decisions, counter options, lighting, and finishes. The aim is a kitchen that works in its actual space, not just one that looks appealing in a drawing.
How do I start planning a kitchen remodel?
Start by recording what you want to improve and what currently causes difficulty. Note who uses the kitchen, how meals are prepared, where groceries and cookware go, and which features you hope to keep. Add approximate room dimensions, photographs, and questions about existing conditions. Then separate essential functional needs from preferences that could change. This preparation helps a qualified professional assess the room and discuss a realistic project scope before you commit to major choices.
Which kitchen layout is best for a small space?
There isn’t one layout that works best in every small kitchen. A one-wall plan may leave more open floor area, while a galley can keep work areas close together. An L-shaped layout may suit a room with useful adjoining walls. The best fit depends on openings, appliance doors, storage needs, and how people move through the room. Have dimensions and clearances reviewed on site before deciding whether an island or seating will fit comfortably.
Should I reface or replace my kitchen cabinets?
Consider refacing or painting if the existing cabinets are in suitable condition and their arrangement supports your planned use. Replacement may make more sense if the cabinet condition or layout calls for broader change. Have the cabinet boxes and proposed design assessed rather than assuming they can be retained or must be removed. A professional can discuss cabinet refacing and painting alongside replacement, based on the kitchen’s condition and your project goals.
What should I decide before choosing kitchen countertops?
Decide how the counter will be used, what care requirements suit your household, and how its appearance will work with the cabinets and lighting. Compare available counter options on those points rather than choosing from a sample alone. Look at samples with cabinet finishes in the room if possible, since surrounding light and existing features affect how materials appear. Before final selection, confirm the material’s specifications and availability with the professional coordinating the project.
Do I need a contractor before finalizing my kitchen design?
You can gather ideas and define priorities first, but involve a qualified professional before finalizing choices that affect construction, structural changes, or installation. A site review can identify conditions that photographs and approximate measurements may not show. Clarify who is responsible for design coordination, construction, installation, and checking applicable project requirements. Delmar Kitchen Pro serves homeowners in San Diego, Encinitas, Rancho Santa Fe, La Jolla, and Del Mar; confirm current coverage when discussing a project.
What should a kitchen planning brief include?
A useful brief includes your goals, household routines, recurring frustrations, essential needs, flexible preferences, and features you hope to retain. Add approximate room dimensions, photographs, door and window locations, and questions about existing conditions. Note whether you’re considering a cabinet update, new cabinets, counter options, or broader construction. Mark decisions that still need site review. The brief doesn’t replace professional measurements or assessment, but it helps keep discussions focused on your priorities and the work involved.


