

A modern craftsman kitchen remodel doesn’t require choosing between traditional character and everyday function. The key is deciding which details to retain, how to combine wood, cabinetry, and counters, and how those choices fit the room’s layout and construction needs.
A kitchen can feel personal without looking busy, and current without losing its sense of craft. Thoughtful materials and precise details bring warmth, while a practical layout keeps work areas comfortable and easy to use.
This guide explains how to balance those goals, plan a functional layout, and choose materials that work together. It also covers how to assess whether existing cabinets might be refaced or painted, and what to discuss with a local remodeling professional before construction begins. Use the steps to move from inspiration to a plan that suits your home, whether you’re remodeling in San Diego, Encinitas, Rancho Santa Fe, La Jolla, or Del Mar.
Key Takeaways
- Shape a modern craftsman kitchen remodel around handcrafted warmth, restrained details, and the way you use the space, rather than a rigid style checklist.
- Choose one material or feature to lead the design, then coordinate cabinet profiles, wood tones, countertops, and hardware around it.
- Decide whether refacing, painting, replacing cabinets, or broader construction best fits your goals for appearance, storage, and layout.
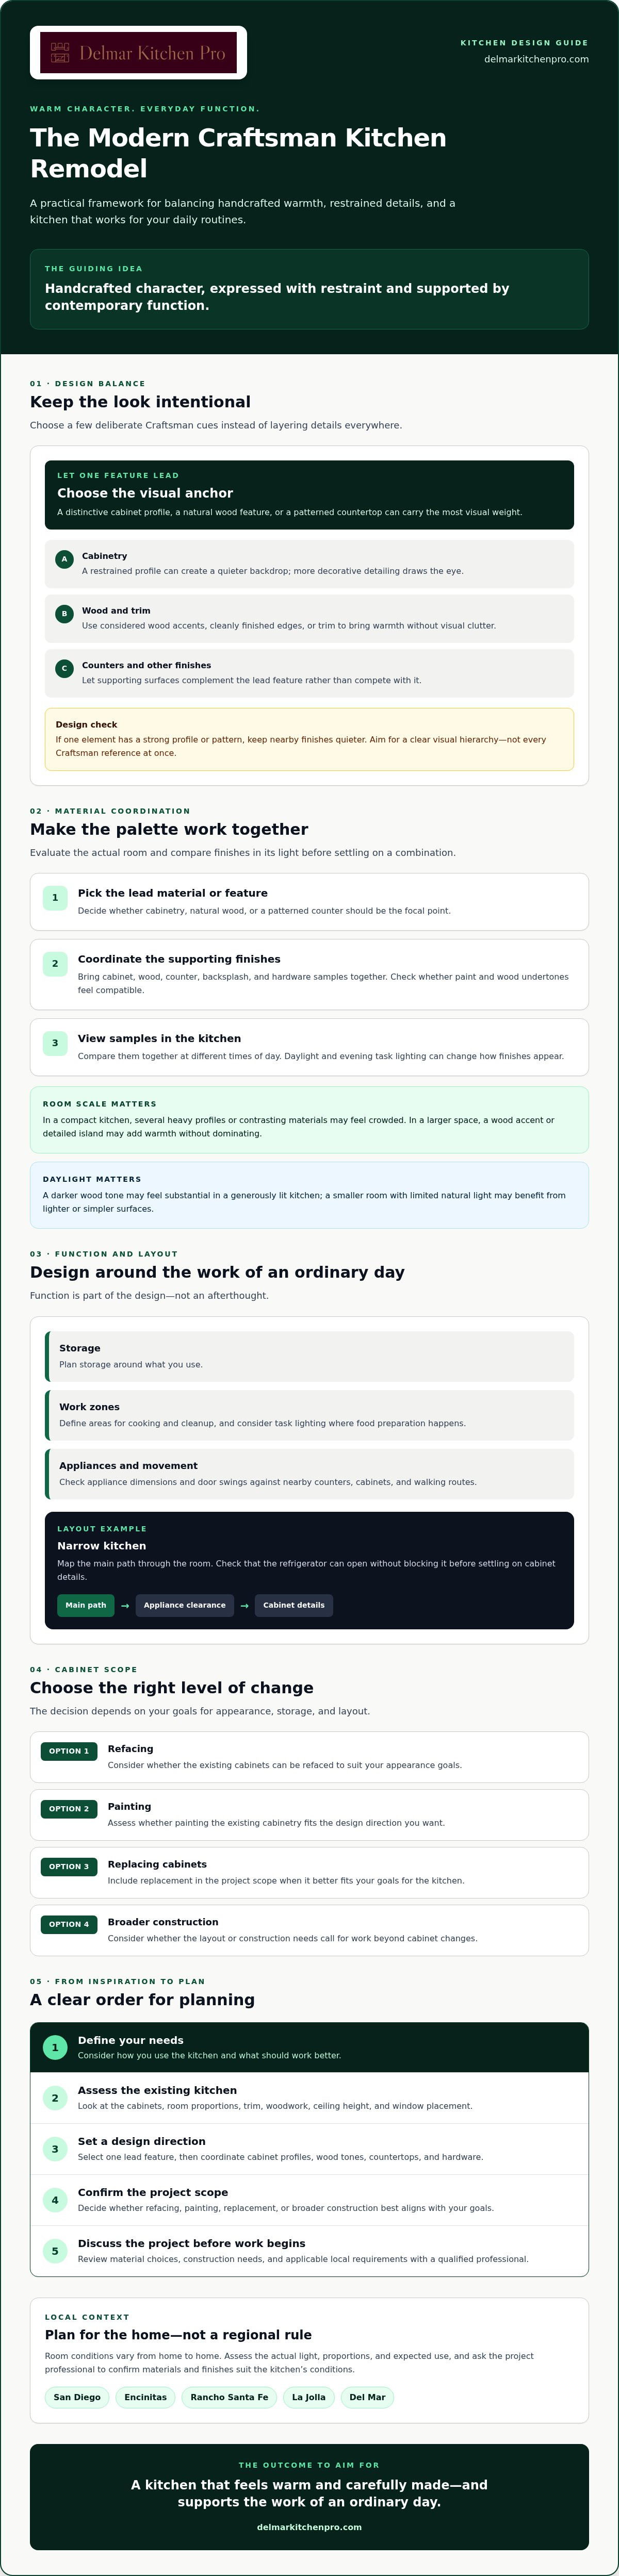
- Plan in a clear order: define your needs, assess the existing kitchen, set a design direction, and confirm the project scope.
- Before work begins, discuss material choices, construction needs, and applicable local requirements with a qualified professional.
What Defines a Modern Craftsman Kitchen Remodel in San Diego?
A modern Craftsman kitchen brings natural warmth and visible care into a room designed for current routines. A useful definition is simple: Modern Craftsman is handcrafted character, expressed with restraint and supported by contemporary function. That balance matters more than following a fixed checklist of cabinet styles or finishes. The broader American Craftsman style offers historical context, but your kitchen can draw on its principles without copying every traditional feature.
Begin by looking at the home itself. Existing trim, woodwork, ceiling height, window placement, and room proportions can all influence how much detail feels right. In a compact kitchen, several heavy profiles or contrasting materials may make the room feel crowded. In a larger space, a wood accent or carefully detailed island may add warmth without dominating. These are design considerations to assess in each home, including homes in San Diego and nearby communities.
Which Craftsman details bring character without visual clutter?
Use a few deliberate cues rather than layering detail everywhere. Wood accents, considered trim, and cleanly finished edges can show craftsmanship while keeping the room current. Simpler cabinet and trim profiles can nod to traditional joinery without making the space feel formal or dated.
No single cabinet style, wood tone, or color is required. Instead, consider how each element relates to the rest of the room. If the cabinetry has a strong profile, keep nearby surfaces quieter. If the overall design is simple, a tactile wood detail or carefully chosen trim may provide enough character. Aim for a clear visual hierarchy, not a display of every Craftsman reference at once.
How does modern function change the traditional kitchen?
Function is part of the design, not an afterthought. Plan storage around what you use, define work zones for cooking and cleanup, and consider task lighting where food preparation happens. These choices help the kitchen work smoothly while allowing its materials and details to remain visible.
Appliances should be considered as part of the layout, even when they aren’t the visual focus. Check their dimensions and door swings against nearby counters, cabinets, and walking routes. For example, in a narrow San Diego kitchen, map the main path through the room and check that the refrigerator can open without blocking it before settling on cabinet details. In a larger room, the planning question may be how to create distinct preparation and serving areas. Let the home and household guide those choices. A successful modern craftsman kitchen remodel feels warm and carefully made, but it also supports the work of an ordinary day.
How to Combine Craftsman Cabinetry, Wood, and Countertops
A cohesive material plan starts with a clear lead. Choose one element to carry the most visual weight, such as a distinctive cabinet profile, a natural wood feature, or a patterned countertop. Let the other finishes support it. This approach reflects the Arts and Crafts movement, which values honest materials and thoughtful workmanship, without requiring every surface to compete for attention.
Room scale and daylight affect how a combination reads. A darker wood tone may feel substantial in a generously lit kitchen, while a small room with limited natural light may benefit from lighter or simpler surfaces. In San Diego, Encinitas, Rancho Santa Fe, La Jolla, and Del Mar, assess the actual room rather than relying on a regional design rule. Conditions also vary from home to home. Ask the project professional to confirm that selected materials and finishes suit the kitchen’s conditions and expected use.
How should cabinet style and wood details work together?
Cabinet doors with restrained profiles create a quieter backdrop. More decorative detailing draws the eye, so it may work best when other finishes are simpler. Painted cabinetry can pair well with natural wood accents when their undertones feel compatible. Compare paint and wood samples together to see whether they read warm, cool, or balanced under the same light.
Bring cabinet, wood, counter, backsplash, and hardware samples into the kitchen before finalizing the palette. View them at different times of day. A finish that looks balanced under showroom lighting may look different in the room’s daylight or evening task lighting. Comparing samples in place can reveal conflicts before materials are selected.
Which countertop choices support a balanced Craftsman look?
A quieter counter pattern can let detailed cabinetry or visible wood grain take the lead. A more expressive pattern can become the focal point, especially when cabinet profiles and backsplash finishes are visually calm. Compare the counter color with cabinet tones and surrounding surfaces so the combination feels deliberate rather than disconnected.
Look beyond appearance. Ask about cleaning, upkeep, and material-specific care, then weigh those needs against how the kitchen is used. Don’t assume that two counters with a similar look have the same maintenance requirements. Confirm the details for the exact option under consideration with the supplier or project professional.
Hardware is a finishing detail, but it still affects the overall balance. Simple pulls can keep a detailed palette from feeling busy, while a more noticeable finish may help anchor quieter cabinetry. Delmar Kitchen Pro offers cabinet and counter options as part of its kitchen work. Comparing those choices with the room’s light, scale, and intended use can help you prepare for a custom kitchen design conversation.
Modern Craftsman Kitchen Remodel: Refacing, Replacing, or Reworking the Layout?
The right project scope depends on what you want to change. If the existing kitchen works well and the cabinets are suitable for an updated finish, a focused cabinet project may be enough. If storage, layout, or other construction needs are part of the problem, changing the cabinet appearance alone may not deliver the result you want.
| Project scope | May fit when | What it changes |
|---|---|---|
| Cabinet refacing | The existing cabinetry may suit the planned design, and you want to update its visible surfaces. | Refreshes the cabinet exterior while retaining existing cabinetry where appropriate. A professional can assess its condition and suitability. |
| Cabinet painting | The cabinet arrangement works, but the current finish doesn’t fit the new palette. | Changes the appearance through paint. The cabinet condition and intended finish should be evaluated first. |
| Cabinet replacement | You want different cabinetry, or existing cabinets don’t support your intended result. | Replaces cabinetry and allows new cabinet choices to be considered as part of the design. |
| Broader construction | Your goals include changes to layout, storage, or other parts of the kitchen beyond its cabinet finish. | Addresses a wider project scope and can coordinate construction with cabinetry and counter choices. |
When might cabinet refacing or painting fit the design?
Refacing or painting may suit homeowners who want a visual change while keeping kitchen elements that still work for them. Neither option is right by default. The cabinet condition, design direction, and intended finish all matter. Ask a qualified professional to assess whether the existing cabinetry can support the planned update before settling on a scope.
When does a full kitchen remodel make more sense?
Look beyond the finish if you’re short on useful storage, the layout makes everyday tasks awkward, or the project involves broader construction needs. Those goals may call for more than a cabinet update. A coordinated plan for cabinetry, counters, and construction helps account for how the choices fit together rather than treating each decision in isolation.
For a modern craftsman kitchen remodel, match the project scope to the actual problem: preserve what serves you, update what doesn’t, and plan broader work when your goals require it. Delmar Kitchen Pro provides custom kitchen design and construction, cabinet refacing and painting, and cabinet and counter options. Bring your priorities and questions about the existing kitchen to a project discussion to help clarify which approach fits.
How to Plan a Modern Craftsman Remodel in the San Diego Area
A clear plan helps reduce uncertainty before design decisions turn into construction work. For a modern craftsman kitchen remodel, use this sequence: define household needs, assess the existing kitchen, choose a design direction, and confirm the project scope with a qualified professional.
Begin with daily routines. Note where cooking, cleanup, and food storage feel awkward, and what you want the kitchen to handle better. Measure the room and record existing features you hope to keep. Separate must-haves, such as more usable storage, from flexible choices, such as a specific cabinet finish. This helps focus the project discussion on priorities instead of a list of disconnected ideas.
What should homeowners prepare before design and construction discussions?
Bring measurements, photos of the current kitchen, and inspiration images that show details you like. Include practical concerns: how many people use the kitchen at once, where items tend to collect, and which storage areas don’t work. Discuss schedule expectations early and consider how your household will manage while the kitchen is disrupted. Clear priorities make it easier to compare possible scopes.
Next, assess the room and its constraints. Existing cabinet condition, room proportions, access to the work area, and household routines can all shape the plan. Conditions vary across San Diego, Encinitas, Rancho Santa Fe, La Jolla, and Del Mar, so don’t assume one approach fits every home. Ask the project professional or relevant local authority which permits or requirements may apply, and verify the details for your specific project before work begins.
What should you ask a local kitchen remodeling contractor?
Ask who coordinates design decisions, construction, cabinetry, and countertop selections, and how updates or questions will be handled. Request a clear explanation of the proposed scope, each party’s responsibilities, and when material choices need to be confirmed. Before committing, check the contractor’s current license status through the California Contractors State License Board’s official resources. A business description alone shouldn’t replace independent verification.
Good planning also means understanding what is included and what remains undecided. Ask how changes to selections or scope will be discussed and documented. Confirm that applicable permit questions have been addressed rather than assuming a particular project does or doesn’t need one.
Preparing these details gives you a more useful starting point for a project conversation. Discuss your kitchen design and construction plans with Delmar Kitchen Pro, and bring your priorities, room information, and questions about the work ahead.
Plan Your Modern Craftsman Kitchen Remodel with Delmar Kitchen Pro
A strong project conversation starts with clear priorities. The planning steps above can help you explain what you want to preserve, what needs to work better, and which details will give the kitchen Craftsman character. Bring a short list of household needs, notes about the current layout, and a few material or style references. That gives the discussion a practical starting point.
Delmar Kitchen Pro provides custom kitchen design and construction, along with cabinet refacing and painting, cabinet options, and countertop options. Considering these choices alongside the construction plan can help homeowners think through the design and the work together. Whether the project calls for a broader kitchen transformation or an assessment of existing cabinetry, the right scope depends on the home and intended result.
What can Delmar Kitchen Pro help homeowners plan?
For homeowners seeking a coordinated kitchen transformation, custom design and construction can bring the main project decisions into one discussion. Cabinet refacing or painting may also be considered if the existing cabinetry suits the goals and its condition supports the planned change. Delmar Kitchen Pro serves San Diego, Encinitas, Rancho Santa Fe, La Jolla, and Del Mar. Confirm service-area availability and the cabinet and counter options that fit your project directly with the company.
What is a useful first step toward a remodel?
Describe your priorities in plain terms. Share what frustrates you about the current kitchen, what you need the room to do, and which Craftsman details appeal to you, such as wood accents or considered trim. Explain what you’d prefer to keep, too. Ask whether the project fits the company’s services and coverage, then clarify potential scope and next steps before making decisions.
A modern craftsman kitchen remodel is easier to discuss when the design direction, material preferences, and practical needs are clear. You don’t need every finish selected before reaching out. A concise picture of your goals is enough to begin a useful conversation and identify what needs further assessment.
Discuss your kitchen remodel with Delmar Kitchen Pro to share your project goals and confirm service-area availability, scope, and possible next steps.
Move Forward with a Clear Kitchen Plan
A successful modern craftsman kitchen remodel balances warmth with practical function. Let the home’s proportions guide how much traditional detail to use, coordinate cabinetry, wood, and countertops as one material plan, and choose a project scope that addresses your actual needs. Refacing or painting may suit existing cabinets, while changes to layout or storage may call for broader construction.
Before committing, clarify your priorities, ask how design and construction decisions will be coordinated, and verify a contractor’s current license status. Delmar Kitchen Pro is a licensed contractor, with license number 892702. Check the license’s current status before proceeding.
If you’re ready to discuss your goals, current kitchen challenges, and preferred Craftsman details, discuss your kitchen remodel with Delmar Kitchen Pro. Confirm service-area availability and project fit directly with the company. A thoughtful plan is a practical first step toward a kitchen that feels personal, well made, and ready for everyday life.
Frequently Asked Questions
Is a modern Craftsman kitchen the same as a traditional Craftsman kitchen?
No. A modern Craftsman kitchen carries forward warmth, considered details, and an appreciation for visible quality, but adapts the room for current household routines. It doesn’t require recreating a historic interior. For example, you might pair a simplified cabinet profile with practical storage and coordinated counters. The right balance depends on your home’s character, the existing kitchen, and which traditional details you want to preserve.
Can I create a modern Craftsman kitchen without replacing every cabinet?
Possibly. Cabinet refacing or professional painting may be suitable if the existing cabinets are in appropriate condition and their layout supports your design goals. If you want different storage or need to address layout or construction needs, discuss whether replacement or broader work makes more sense. Ask a qualified professional to assess the cabinets and project scope before choosing an approach, so the work aligns with your intended result.
What colors and materials work well in a modern Craftsman kitchen?
There’s no required palette. Start with a restrained color direction, then coordinate cabinet finishes, wood tones, countertops, hardware, and lighting. Natural materials or wood details can add warmth, while simpler profiles help keep the overall look composed. Collect samples and view them together in the kitchen’s actual light. Before deciding, ask about the maintenance needs and suitability of each specific material for your home and how you use the space.
How do I make a Craftsman kitchen feel more modern?
Keep traditional references purposeful and make everyday function part of the design. Simplified cabinet details, practical storage, clear work areas, and coordinated counters and backsplash can create a cleaner feel without erasing the kitchen’s character. Begin by identifying what isn’t working in the current room. Then decide which Craftsman details should remain prominent and which finishes or features can be more restrained.
Do I need a permit for a kitchen remodel in San Diego?
It depends on the project scope and location, so don’t assume the same requirements apply to every remodel. Cosmetic work and projects that involve construction or building systems may be handled differently. Before work begins, ask the relevant local authority or project professional which requirements apply to your specific plans. Clarify who will confirm permit needs and coordinate any required steps, and verify the details directly rather than relying on a general rule.
How should I choose a kitchen remodeling contractor in the San Diego area?
Choose a contractor who clearly explains the project scope, design coordination, construction responsibilities, material selections, scheduling, and communication process. Ask who will coordinate decisions about cabinetry and countertops, and how questions or changes will be handled. Verify current license status through the California Contractors State License Board. If you’re in San Diego, Encinitas, Rancho Santa Fe, La Jolla, or Del Mar, confirm the company’s service coverage directly before proceeding.
How long does a modern Craftsman kitchen remodel take?
The schedule depends on the project’s scope, material selections, site conditions, and coordination needs. A cabinet finish update may follow a different schedule from a project involving broader construction. Ask for a project-specific timeline that identifies selection milestones, expected household disruption, and key stages of the work. Also clarify how schedule changes will be communicated. The contractor can provide a more useful estimate after reviewing the kitchen and understanding the planned work.


