

What if the island you’re picturing is the very thing that makes your kitchen harder to use? L shaped kitchen layouts can leave room for open movement and a dining area, but only when the two cabinet runs, appliances, and clearances fit the room. It’s reasonable to wonder where the sink and range should go, how to make the corner useful, and whether an island or peninsula will crowd the space. The best plan starts with workflow, not finishes.
This guide will help you assess whether an L-shaped layout suits your room and daily routines. You’ll learn what to measure, how to plan appliance placement and storage, and what to consider before adding an island or peninsula. We’ll also look at the layout’s strengths and limitations, so you can compare options before committing. With a measured plan, cabinet and countertop choices can support a kitchen that works for your household.
Key Takeaways
- See where l shaped kitchen layouts can preserve open floor space, and which room constraints may limit the plan.
- Use the work triangle as a starting point for arranging key appliances, then test the routes you take during everyday cooking.
- Compare an island, peninsula, or open floor plan to decide which option best supports circulation, seating, and prep space.
- Use a planning checklist that covers room features, fixed services, storage priorities, and household traffic.
- Learn how coordinated cabinetry, countertops, and construction can help turn a workable layout into a complete kitchen plan.
Why choose an L-shaped kitchen layout for your room?
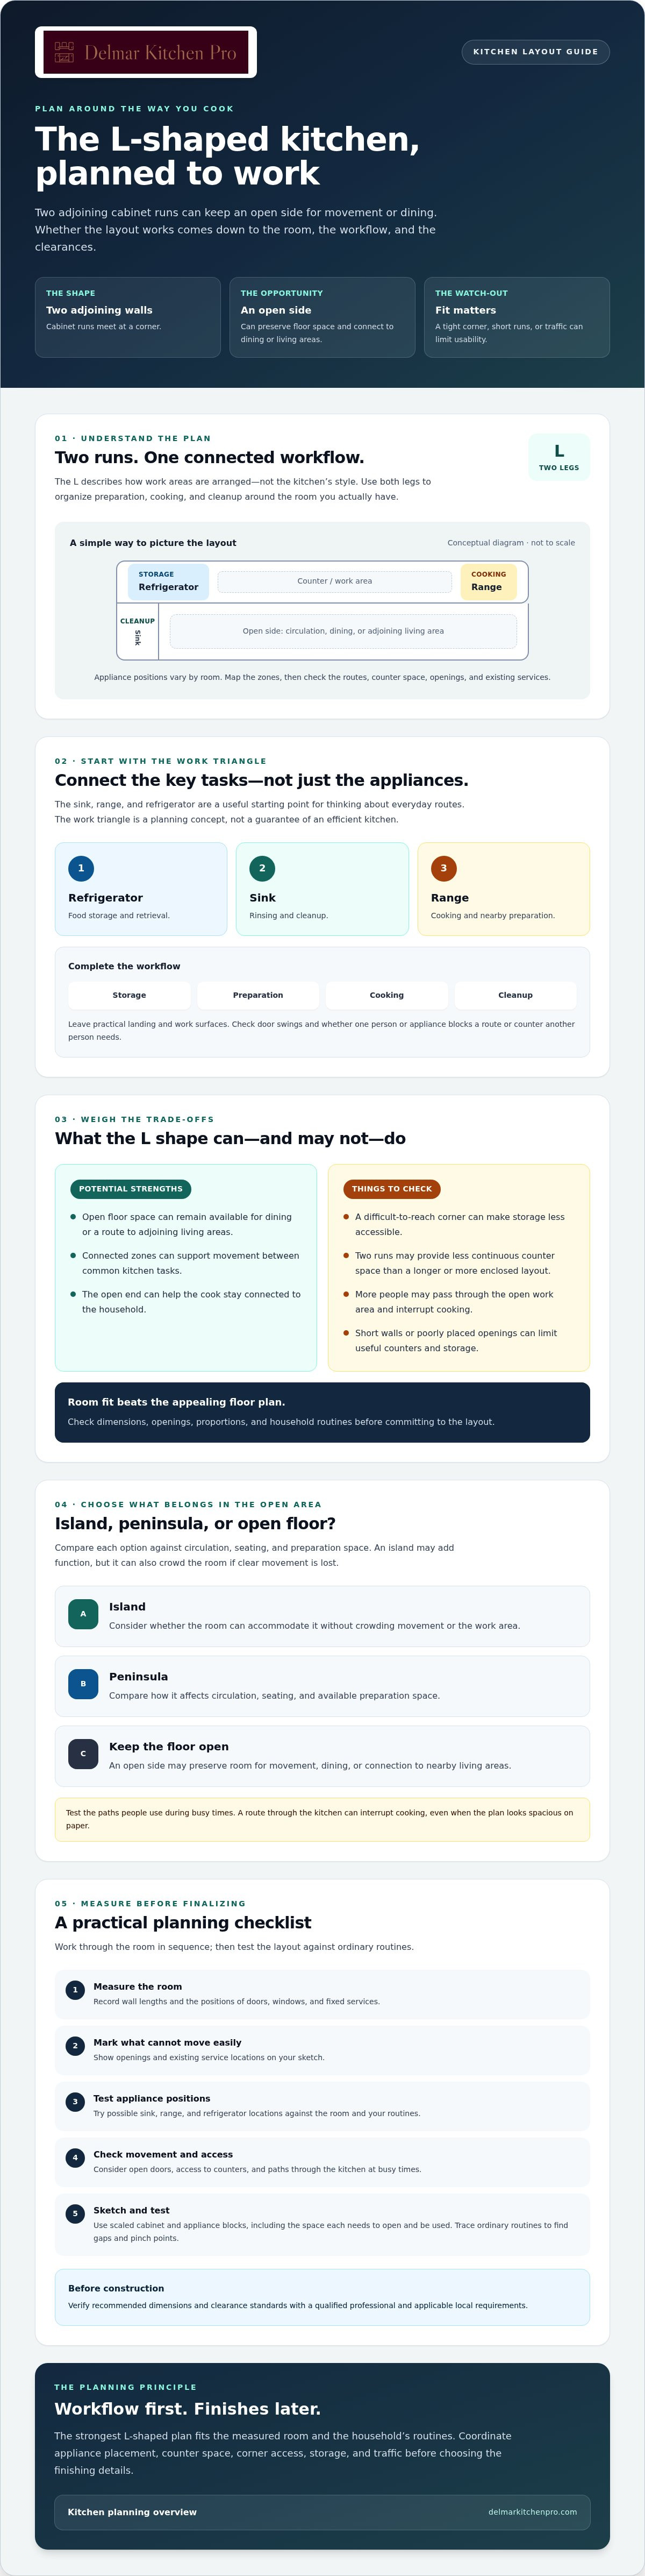
An L-shaped kitchen places cabinetry and work areas along two adjoining walls, with the runs meeting at a corner. That describes the kitchen’s layout, not its style. Cabinets can suit a traditional or contemporary look; the defining feature is how the work areas are arranged in the room.
With cabinetry on two walls instead of surrounding the cook, the open side can preserve floor space and leave room for dining or a route into an adjoining living area. The result depends on the room’s dimensions, openings, and proportions. A tight corner can be difficult to access, and two runs may offer less continuous counter space than a longer or more enclosed layout. Plan the corner and work areas together to see whether the trade-offs suit your home.
What makes an L-shaped kitchen different?
The two runs create separate stretches for tasks such as food preparation, cooking, and cleanup. Their arrangement can make it possible to move between zones without crossing the entire room, although the workflow depends on where appliances and storage fit. The kitchen work triangle, which considers the relationship between the sink, stove, and refrigerator, is a useful starting point for thinking about those routes.
Unlike a U-shaped kitchen, an L shape doesn’t continue cabinetry across a third wall. A galley places work areas along two opposing walls, while a single-wall kitchen puts cabinetry and appliances along one wall. These differences affect available counter space and how people pass through the room. Measure the walls and note doors, windows, and fixed services before deciding whether the configuration fits.
Which rooms and routines can suit this layout?
An open end can connect the kitchen with nearby living or dining areas, making it easier to stay part of the household while preparing a meal. That openness can also mean more people pass through the work area. Consider who cooks, whether more than one person needs access to the counters, and where others walk during busy times. A route through the kitchen may interrupt cooking even when the plan looks spacious on paper.
Some small rooms can accommodate an L shape, but limited wall length or poorly placed openings may leave little room for useful counters and storage. In a larger open-plan room, the layout may leave enough floor area for other activities, but circulation still needs to be checked. The strongest l shaped kitchen layouts are those that fit the measured room and household routines, not simply an appealing floor plan.
How to plan the work triangle and zones in an L-shaped kitchen
A useful plan starts with the room, not a preset appliance arrangement. In l shaped kitchen layouts, the two runs can support connected work zones, but their placement depends on wall lengths, openings, fixed services, and how people move through the space.
Work through the plan in order:
- Measure the room: Record wall lengths and the positions of doors, windows, and fixed services.
- Mark what cannot move easily: Show openings and existing service locations on your sketch.
- Place the major appliances: Test possible positions for the sink, range, and refrigerator against the room and your routines.
- Check movement: Consider open doors, access to counters, and paths through the kitchen during busy times.
The work triangle is a planning concept that considers the relationship between the sink, range, and refrigerator. It can help you assess travel between common tasks, but it doesn’t guarantee an efficient kitchen. A useful layout also accounts for preparation space, cleanup, storage, and household traffic. Treat any recommended dimensions or clearance standards as items to verify with a qualified professional and against applicable local requirements before finalizing the plan.
Where should the sink, range, and refrigerator go?
Consider each appliance’s role before settling on a position. The refrigerator supports food storage and retrieval. The sink is central to rinsing and cleanup, while the range is used for cooking. Preparation often happens on a nearby counter, so make sure the arrangement leaves practical landing and work surfaces instead of placing appliances wherever they appear to fit.
There’s no single placement that works for every room. Check how refrigerator, oven, and cabinet doors open, and whether someone using one appliance blocks a route or counter another person needs. Existing service locations may also shape your options. Map the cooking, preparation, cleanup, and storage zones across both legs, then look for gaps or pinch points.
How can you test the layout before construction?
Draw a measured floor plan and mark doors, windows, and fixed services. Add scaled blocks for cabinets and appliances, including the space each needs to open and be used. Then trace ordinary routines: taking food from the refrigerator, preparing it, cooking, and cleaning up. This can reveal potential conflicts before cabinets are ordered or construction begins.
Use the sketch to identify decisions that need confirmation, such as appliance locations, cabinetry, and countertop work areas. A qualified professional can review the measurements and proposed arrangement before you commit. If the plan involves coordinated cabinet and countertop choices or broader kitchen construction, custom kitchen design and construction can be part of the planning conversation.
L-shaped kitchen layouts with an island, peninsula, or open floor
An L-shaped plan can stand on its own, pair with an island, or extend into a peninsula. The right choice depends on how much floor area remains after accounting for cabinetry and appliance doors, and how you want to use the added space. An island may provide prep surface, seating, or storage, but trying to fit all three can compromise circulation. A peninsula can add work surface while keeping one side connected to the kitchen.
| Option | Room fit | Circulation | Seating | Extra work surface |
|---|---|---|---|---|
| Straightforward L shape | Uses two adjoining walls; may suit rooms where a central unit would crowd the floor. | Keeps the center open, depending on room proportions. | Usually planned separately, if space allows. | Limited to the counters along the two runs. |
| L shape with island | Needs enough floor area for the island and usable clearance around it. | Can create routes on multiple sides, if they remain clear. | Can include seating if designed for it. | Adds a central surface, with storage possible below. |
| L shape with peninsula | Projects from a cabinet run and may fit where a freestanding island would not. | Defines an edge and leaves fewer routes around the added surface. | Can provide seating along its outer side. | Extends the counter area from the existing run. |
Will an island work with an L-shaped kitchen?
Start by deciding what the island needs to do. If it’s mainly for food preparation, prioritize an accessible work surface. If you want seating, account for the space people need to sit and move behind the seats. Storage may be useful too, but cabinets and drawers affect how the island functions and where people can stand.
There’s no universal clearance measurement to apply without checking the room, appliances, and local requirements. Verify usable space on every side, including routes between the island, counters, and appliance doors. Draw the island footprint to scale and test the plan before finalizing it. If movement becomes restricted, a simpler L shape may work better.
Is a peninsula a better fit than an island?
A peninsula attaches to a cabinet run or wall, creating an extended counter that can mark the boundary between kitchen and living space. It may suit a room that can’t comfortably fit an island, but it also changes circulation by closing off one side. Consider whether people need to pass through the kitchen or gather at the counter. No option is better for every room.
Cabinet configuration, countertop selection, and construction details all shape the result. Sketch both alternatives and compare access, seating, and usable work surface before choosing. For homeowners planning coordinated cabinetry and counters, custom kitchen design and construction is one option to explore.
What to measure and decide before finalizing an L-shaped kitchen
A reliable plan begins with the actual room, not an assumed standard floor plan. This matters in San Diego, Encinitas, Rancho Santa Fe, La Jolla, and Del Mar, where each home has its own dimensions, openings, and existing conditions. A careful record helps you decide whether cabinets and countertops can be retained or updated, or whether the layout calls for broader kitchen construction.
Which measurements and existing conditions matter?
Make a simple checklist before discussing design options:
- Wall runs: Measure both adjoining walls and note any changes in depth or shape.
- Ceiling height: Record the height and any features that may affect cabinet placement.
- Openings: Mark doors and windows, including which way doors swing.
- Appliances and services: Note current appliance locations and visible fixed services that may affect the plan.
- Existing finishes: Record the condition of cabinets and countertops, and identify what you hope to keep, update, or replace.
- Obstructions: Include columns, soffits, or other features that could change usable space.
A sketch is a helpful starting point, but it can’t confirm every condition behind walls or below existing finishes. Have a qualified professional assess details that aren’t clear before plans are finalized. If cabinet boxes and the arrangement remain suitable, refacing or painting may be worth considering. If the cabinetry is damaged or the layout doesn’t support your needs, broader work may be more appropriate.
How should you set priorities before choosing finishes?
Rank what matters most in daily use. You might put storage first if counters collect clutter, or prioritize preparation space if several meals are made at home. Consider cleanup, appliance access, seating, and how household members move through the kitchen. Write down cooking habits too, including whether more than one person regularly uses the room at the same time.
Settle the layout before comparing cabinet finishes and countertop materials. A finish can be changed on paper; a poorly placed cabinet or crowded route can affect how the kitchen works every day. These priorities give you a practical basis for refining l shaped kitchen layouts to suit your home.
Room measurements and priorities also help guide decisions about cabinets, countertops, and construction. Discuss a custom kitchen plan as you compare those options.
Plan an L-shaped kitchen with a custom design and construction partner
A workable plan needs more than a floor-plan sketch. Layout, cabinetry, countertops, and construction details affect one another, so coordinating them early can help prevent choices that look right on paper but don’t fit the room or your daily routines. A measured planning process keeps decisions clear: discuss your goals, assess existing conditions, refine the layout, select materials, and confirm the project scope before work begins.
Delmar Kitchen Pro offers custom kitchen design and construction, cabinets, countertop options, and professional cabinet refacing and painting for homeowners in San Diego, Encinitas, Rancho Santa Fe, La Jolla, and Del Mar. These services are options to consider, not requirements for every L-shaped kitchen. The right scope depends on what the room needs and which existing elements can reasonably remain.
When does a layout call for a full kitchen remodel?
Broader work may be worth assessing if appliance locations create awkward routes, counters don’t support your cooking routine, or room constraints prevent the layout from meeting your storage and access needs. Cosmetic cabinet updates won’t resolve a circulation problem or change an unsuitable footprint.
Before recommending construction scope, a contractor should assess the room and existing conditions. That review helps clarify whether the plan can work with the current arrangement or needs more substantial changes. Ask how proposed cabinetry and countertop choices relate to the measured layout, appliance access, and project scope.
When can cabinet refacing or painting support the plan?
Refacing or painting may suit a kitchen when the existing cabinets remain in sound, usable condition and their arrangement works for the intended layout. These updates can change the cabinets’ appearance, but they don’t by themselves alter the kitchen footprint, improve a poor traffic route, or create a different cabinet configuration. Confirm that the existing layout supports your needs before choosing a cosmetic update.
Once the room and scope have been assessed, compare the options with a clear understanding of what each will and won’t address. Discuss your kitchen project with Delmar Kitchen Pro when you’re ready to review your goals, measurements, and possible next steps. You don’t need to settle on materials before the layout and scope are clear.
San Diego-area homeowners can also plan an L-shaped kitchen with Delmar Kitchen Pro.
Make your next kitchen-planning step a measured one
Successful l shaped kitchen layouts start with how the room works. Measure both wall runs, openings, and fixed services before settling on appliance positions. Then test the work zones and everyday traffic, and decide whether an island, peninsula, or open floor best supports your routines. Choose the layout before deciding on cabinet finishes and countertop materials.
If existing cabinets suit the plan, refacing or painting may be an option. If the layout or room conditions need broader changes, custom kitchen construction may be worth discussing. Delmar Kitchen Pro is a licensed contractor, License #892702, and has more than 25 years of industry experience.
San Diego-area homeowners in San Diego, Encinitas, Rancho Santa Fe, La Jolla, and Del Mar can discuss their kitchen layout with Delmar Kitchen Pro and explore a plan that fits the room, priorities, and intended scope. Start with your measurements and the changes you want to make.
Frequently Asked Questions
What is an L-shaped kitchen layout?
An L-shaped kitchen has cabinets and work areas along two adjoining walls, with the runs meeting at a corner. The open side may leave floor space for dining or movement, depending on the room’s dimensions. The term describes the arrangement, not the kitchen’s style, so cabinets and finishes can suit different design preferences. Corner access and counter space still need careful planning.
Is an L-shaped kitchen good for a small kitchen?
It can work in a small kitchen if the wall lengths, openings, and appliance positions leave enough usable counter and movement space. The open side can help avoid enclosing the room with cabinets, but an awkward corner or crowded route may limit the benefits. Measure the room and map doors, windows, and fixed services before deciding. A small room doesn’t automatically suit this layout.
Can you add an island to an L-shaped kitchen?
Yes, if the room has enough floor area to preserve clear routes around the island and access to appliances. First decide whether you need it for preparation, storage, seating, or a combination, since each use affects its shape and placement. Draw its footprint to scale and test the plan before committing. Check clearances for the actual room rather than relying on a universal measurement.
How do you arrange appliances in an L-shaped kitchen?
Place the sink, range, and refrigerator to support the way you prepare food, cook, and clean up. The work triangle can help you consider travel between these key points, but it isn’t a guarantee of an efficient plan. Check door swings, counter space beside appliances, and household traffic. The best arrangement depends on the measured room and existing service locations, not a fixed formula.
What is the best way to use corner space in an L-shaped kitchen?
The best choice depends on the corner cabinet’s dimensions, access, and what you plan to store. Consider whether the space needs to hold larger items or everyday kitchen goods, then compare cabinet configurations that make contents reachable. No corner solution works for every cabinet or room. Include the corner in the cabinet plan early so it supports storage without disrupting counter use or nearby movement.
Is an L-shaped kitchen better than a U-shaped kitchen?
Neither layout is always better. An L shape uses two adjoining walls and leaves one side open, while a U shape continues cabinets along three sides. The L may preserve more open floor area, while the U can provide more cabinetry and counter runs if the room allows. Compare measured wall space, storage needs, work routes, and how many people use the kitchen before choosing.
Can existing cabinets work in a new L-shaped kitchen design?
They may work if their condition, configuration, and placement suit the intended layout. If the cabinets are sound and the arrangement meets your storage and workflow needs, refacing or painting may update their appearance. These options don’t change the kitchen’s footprint or fix an unsuitable cabinet plan. Delmar Kitchen Pro offers cabinet services for homeowners in San Diego, Encinitas, Rancho Santa Fe, La Jolla, and Del Mar.


