

A luxury kitchen renovation rarely fails during physical construction. It fails weeks earlier on paper, during the rushed silence of pre-construction planning. Successfully avoiding kitchen remodel mistakes isn't about policing demolition crews or reacting to job site crises. It's about catching spatial blind spots, utility conflicts, and code compliance issues before a single cabinet box is ordered.
You've likely studied dozens of beautiful kitchen designs while wrestling with familiar anxieties: blown budgets, unexpected change orders behind open drywall, and layouts that look sleek in a rendering but fail basic daily routines. That hesitation is completely natural. A disciplined pre-construction plan replaces that stress with total certainty, protecting your family's investment, your project timeline, and your peace of mind.
The following master craftsman checklist provides a clear roadmap for your build. You'll discover how to sequence your layout and mechanical systems, vet licensed builders with confidence, and determine whether full custom cabinetry or high-precision refacing delivers the best architectural value for your home.
Key Takeaways
- Establishing complete material specifications and dedicated structural contingency funds upfront is the bedrock of avoiding kitchen remodel mistakes before demolition begins.
- Protecting critical walkway clearances between islands and perimeter counters ensures your kitchen's daily workflow matches its visual design.
- Evaluating existing structural cabinetry reveals when precision refacing offers an intelligent, value-engineered alternative to full cabinet teardowns.
- Securing required municipal building permits and verifying active trade licenses safeguards your investment from costly site shutdowns.
- Executing a methodical pre-construction audit aligns mechanical, electrical, and plumbing needs well before opening a single wall.
Pre-Construction Planning: The Financial and Scope Pitfalls
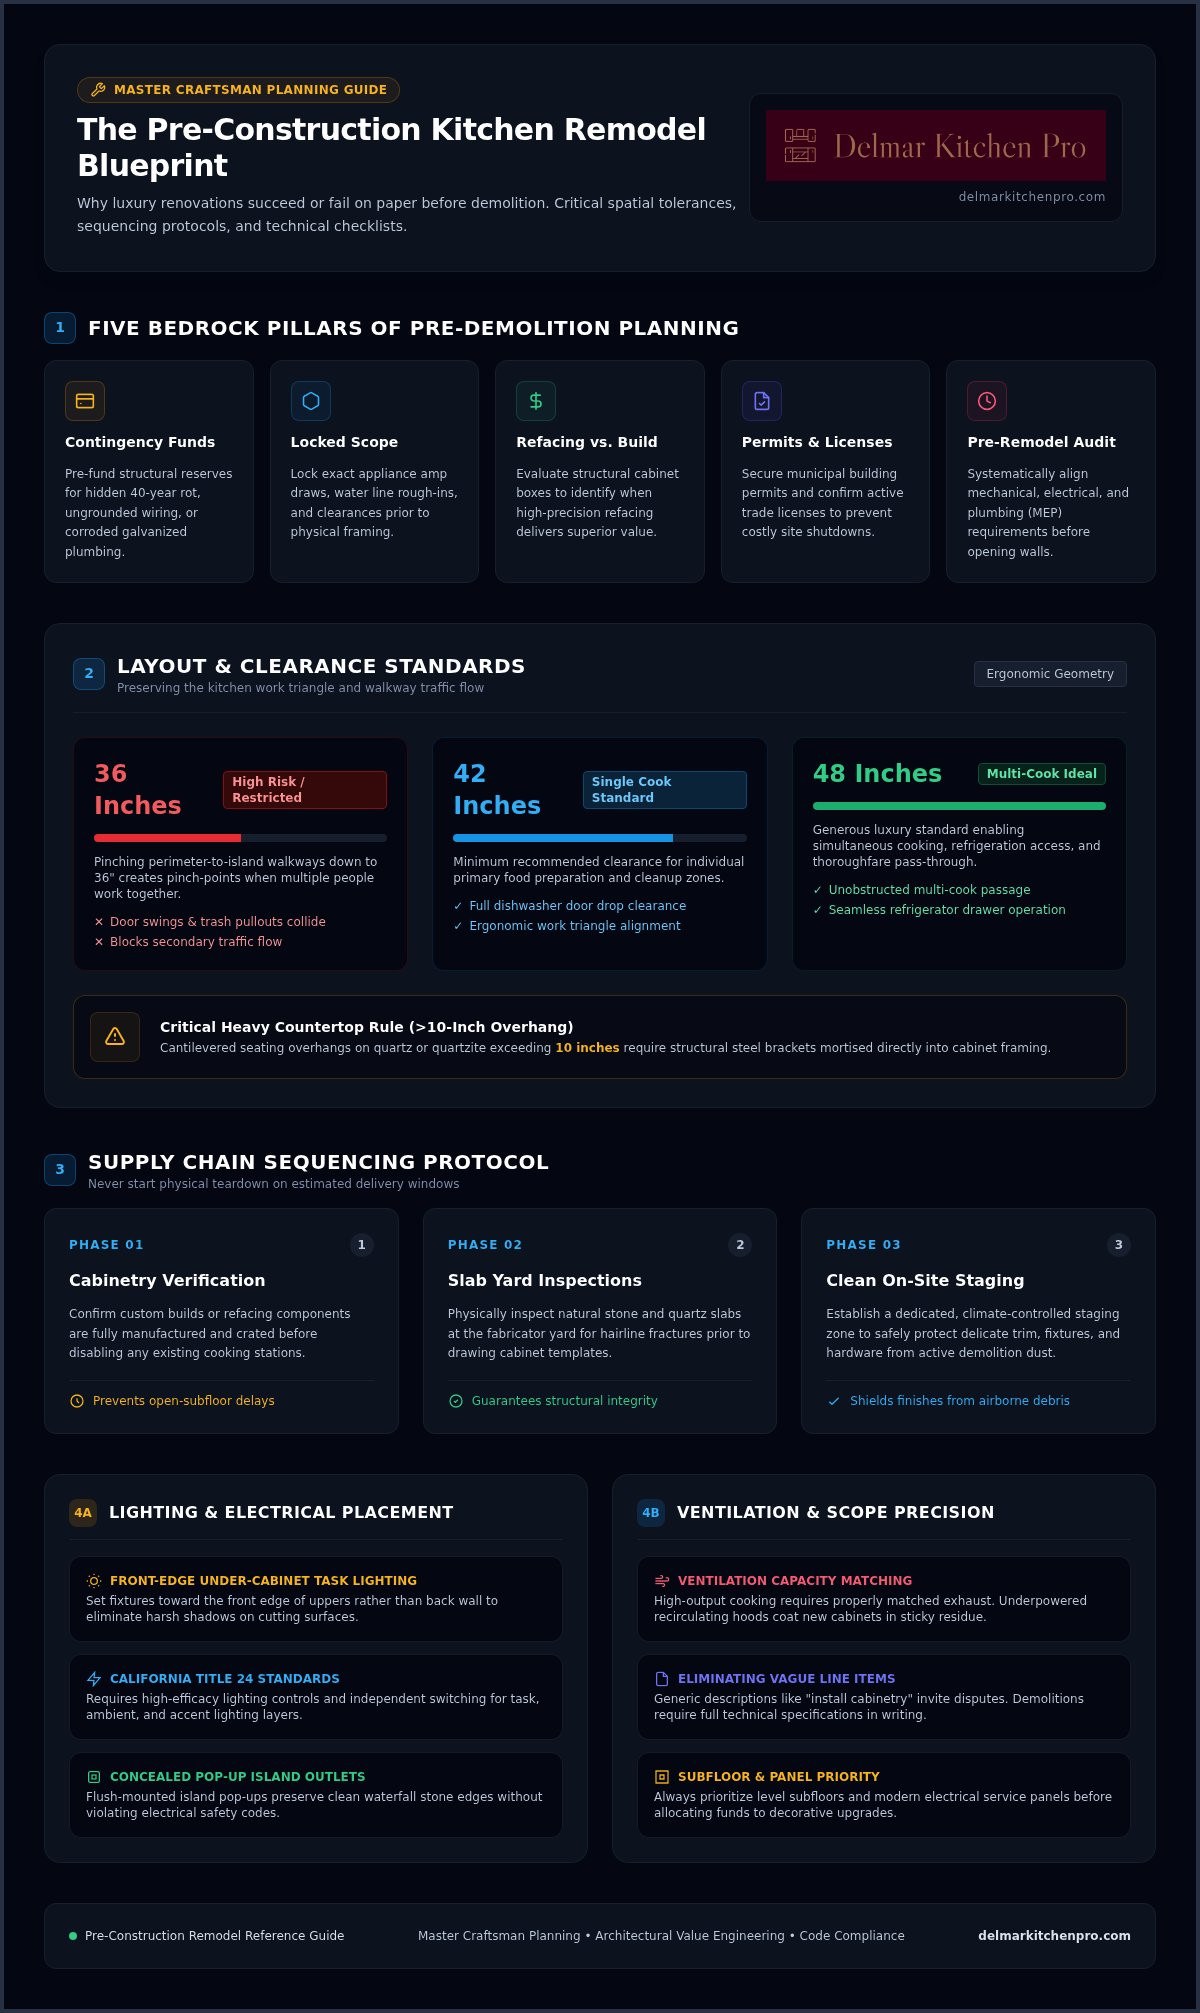
Most homeowners assume costly renovation errors happen during tile setting or paint application. In reality, the most devastating financial blunders occur while your home is still intact. Failing to establish a dedicated structural contingency reserve leaves you vulnerable the moment demolition begins. Opening up forty-year-old drywall often uncovers hidden subfloor rot, ungrounded wiring, or corroded galvanized pipes. Successfully avoiding kitchen remodel mistakes starts with assuming the unexpected exists behind your walls and funding a realistic reserve before swinging the first hammer.
The Danger of the Incomplete Scope of Work
Vague contractor line items are an open invitation for project disputes and budget inflation. When a contract simply lists generic descriptions like "install cabinetry" or "run electrical," critical expectations fall through the cracks. Every appliance specification must be locked in before framing and mechanical rough-ins begin. Knowing the exact amp draws, water line locations, and rough-in clearances for your range and refrigeration prevents costly framing modifications later. Clear parameters also preserve the ergonomic flow of your kitchen work triangle, ensuring that preparation and cleanup paths remain practical. Prioritize your structural necessities first, such as level subfloors and modern service panels, before allocating funds to decorative upgrades.
Supply Chain Sequencing and Material Lead Times
Demolition should never start based on estimated delivery windows. Rushing into physical teardown before custom cabinetry, imported stone slabs, or specialty plumbing fixtures have confirmed tracking dates is a recipe for living with an open subfloor for months. Master craftsmen protect project schedules through strict supply sequencing:
- Cabinetry Verification: Confirm that custom builds or refacing components are fully manufactured and crated prior to disabling existing cooking stations.
- Slab Inspections: Inspect natural stone and quartz slabs at the fabricator yard for hairline fractures before cabinet templates are drawn.
- On-Site Staging: Designate a clean, climate-controlled staging zone to safely store delicate trim, fixtures, and hardware away from active demolition dust.
Disciplined material sequencing is fundamental to avoiding kitchen remodel mistakes that compromise your daily comfort and derail your target completion date.
Layout and Ergonomic Blunders That Ruin Daily Functionality
A kitchen can boast exquisite finishes and still feel frustrating to use every single day. True luxury lies in effortless movement and ergonomic precision. Successfully avoiding kitchen remodel mistakes means scrutinizing clearances and workflow geometry long before committing to cabinet fabrication. When door swings collide or prep paths cross, the entire room loses its harmony.
Island Sizing and Walkway Clearances
Oversized islands are a common design trap. Expansive island slabs look impressive in computer renderings, but pinching walkways down to 36 inches restricts traffic when two people work together. Standard kitchen work triangle guidelines advise maintaining a 42-inch minimum clearance for single cooks and 48 inches in multi-cook households. Generous clearances allow open dishwasher doors, pull-out trash bins, and refrigerator drawers to operate without blocking thoroughfares. Heavy countertop materials like quartz or quartzite also demand structural steel brackets mortised into the cabinet framing when cantilevered seating overhangs exceed ten inches.
Task Lighting and Power Placement Failures
Relying exclusively on recessed ceiling cans casts harsh shadows directly onto your primary cutting board. Proper illumination requires dedicated under-cabinet task lighting set toward the front edge of upper cabinetry rather than against the back wall. In California, meeting Title 24 standards requires high-efficacy lighting controls and independent switching for task, ambient, and accent layers. For islands, planning concealed pop-up electrical outlets flush with the countertop preserves clean stone waterfall edges without violating modern electrical safety codes.
Ventilation and Air Quality Miscalculations
High-output cooking equipment generates heavy heat, steam, and aerosolized grease. Pairing a high-output burner surface with an underpowered, recirculating vent hood coats brand-new cabinetry in sticky residue within months. Ducts must vent directly outdoors using rigid metal piping sized to match the hood blower CFM rating. In tightly sealed coastal residences, systems exceeding 400 CFM often require an integrated make-up air damper to equalize indoor pressure. If you want a tailored space that balances visual warmth with peak performance, collaborating on a luxury custom kitchen ensures every structural clearance and mechanical run works seamlessly together.
Cabinetry and Countertop Decisions: Replacement vs. Refacing Mistakes
Many homeowners believe modernizing a kitchen requires gutting every inch of existing millwork. That is a costly misconception. Tearing out well-built, solid wood boxes discards durable materials and unnecessarily inflates your project timeline. A central part of avoiding kitchen remodel mistakes is knowing when your current footprint works, allowing you to choose high-grade cabinet refacing over complete teardowns without sacrificing luxury aesthetics.
Evaluating Cabinet Box Structural Integrity
Before ordering new casework, inspect the core framing substrates. Solid three-quarter-inch plywood boxes with robust joinery often outlast the doors hanging on them. If your current floor plan serves your lifestyle and the boxes show zero moisture damage, precision refacing is an intelligent architectural decision. Refacing replaces drawer fronts, doors, and hardware while applying matching real-wood veneers over the exterior face frames. Custom replacement is only necessary if your current casework uses degraded particleboard or you plan to shift your plumbing and walls. When updating existing doors, avoid consumer-grade wall paints. Long-term durability demands factory-applied industrial conversion varnishes that resist grease, moisture, and daily hand contact.
Countertop Material Vulnerabilities Under Daily Wear
Counter surfaces must endure your household's actual culinary habits. Homeowners often select porous, unsealed marble for its visual softness, only to struggle with instant acid etching from citrus, vinegar, and wine. In coastal regions, fluctuating humidity and salt air can also accelerate wear on delicate finishes. Engineered quartz and dense, professionally sealed quartzites offer superior resistance against stains and chips. Structural support is equally vital. Any stone overhang extending beyond ten inches requires concealed steel support brackets anchored across the cabinet framing. Skipping this structural reinforcement risks cracking expensive slabs under ordinary downward pressure.
Investing in full-extension interior drawer glides and durable counter materials is essential to avoiding kitchen remodel mistakes that compromise your daily comfort down the road.
Trade Coordination and Permitting Pitfalls in Coastal Southern California
A flawless architectural plan means nothing if trade coordination breaks down during physical execution. Unvetted subcontractors, skipped municipal inspections, and chaotic site logistics can bring progress to a dead stop. In coastal communities, avoiding kitchen remodel mistakes requires treating regulatory compliance and job site discipline with the exact same rigor as fine joinery. True craftsmanship protects your property long before the finish carpenters arrive.
Navigating San Diego Regional Building Permits
Bypassing permits to rush demolition is a catastrophic error. In jurisdictions across Del Mar, La Jolla, and Rancho Santa Fe, altering load-bearing partitions, relocating plumbing stacks, or adding dedicated appliance circuits mandates official plan review. Under the California Building Standards Code (Title 24), modern residential renovations must comply with strict electrical efficiency and safety benchmarks. Unpermitted modifications create severe liabilities: local inspectors can red-tag your home, insurance carriers can deny water leak claims, and mandatory real estate disclosures can derail future property sales. Securing proper permits and passing phased rough-in inspections verifies that every structural header and junction box meets state building codes.
Vetting Contractor Credentials and Trade Experience
Handing your home over to fragmented, independent crews often results in costly finger-pointing when cabinet reveals don't align with rough plumbing. Protecting your investment requires partnering with a single, accountable builder who manages trade sequencing under an active California State License Board standing and carries dedicated workers compensation insurance. Verify their regional portfolio to ensure they possess direct experience in high-end residential millwork and coastal building practices. Professional builders also establish rigid dust containment walls, negative-air scrubbers, and heavy floor protection on day one. When you're ready to modernize your culinary space with seasoned craftsmanship, schedule a consultation with our kitchen construction team to build your vision on solid ground.
The Master Craftsman Pre-Remodel Checklist for Seamless Execution
A successful remodel isn't an accident of good fortune. It's the direct result of methodical preparation and disciplined sequencing. By systematically working through pre-construction milestones, avoiding kitchen remodel mistakes shifts from a hopeful goal to an absolute standard. Use this master checklist to lock down your scope before taking down a single wall:
- Step 1: Conduct a lifestyle and mechanical audit. Evaluate your cooking habits, current layout bottlenecks, and existing utility capacities before touching finishes.
- Step 2: Choose your cabinetry path definitively. Decide whether your existing framing warrants precision refacing or if an altered layout requires new custom cabinetry.
- Step 3: Finalize all appliance and material specs. Secure specification sheets for every appliance, sink, faucet, and slab before rough framing begins.
- Step 4: Establish milestone accountability. Set defined construction phases with written sign-offs for framing, rough-ins, drywall, and finish carpentry.
- Step 5: Partner with a licensed master builder. Entrust the build to a single accountable team to oversee site protection, permitting, and trade sequencing.
Pre-Construction Verification and Sign-Off
Before demolition starts, conduct a comprehensive technical walk-through. Verify that your electrical panel has sufficient amperage to power modern induction ranges and dedicated appliance circuits without tripping breakers. Check laser measurements against final cabinet shop drawings to catch out-of-plumb walls and uneven subfloors before casework arrives on site. Clear communication protocols, established working hours, and documented milestones keep the entire crew aligned.
Securing Quality Craftsmanship with Delmar Kitchen Pro
Eliminating field surprises requires deep trade experience and moral clarity on the job site. With over 25 years of hands-on structural construction and custom cabinetry expertise, Delmar Kitchen Pro (California License #892702) protects your home with calm precision. Whether crafting a luxury custom kitchen from the ground up or value-engineering your existing layout through precision cabinet refacing, our team handles the logistical burden so you don't have to. When you're ready for a stress-free remodel built on lasting integrity, reach out to Delmar Kitchen Pro to schedule your comprehensive pre-construction consultation.
Building Your Kitchen on Lasting Precision and Trust
A beautiful kitchen should enhance your life, not complicate it with unexpected expenses or awkward traffic flows. By committing to disciplined pre-construction specifications, preserving functional ergonomic clearances, and selecting durable finishes tailored to your lifestyle, avoiding kitchen remodel mistakes becomes a predictable standard instead of an elusive goal.
True peace of mind comes from partnering with a builder who values your home as much as you do. Backed by over 25 years of master craftsmanship, Delmar Kitchen Pro is a fully licensed California contractor (License #892702) providing turnkey luxury custom kitchens and precision cabinet refacing across Southern California. You deserve a seamless build guided by seasoned expertise and uncompromising standards. Schedule your expert kitchen consultation with Delmar Kitchen Pro to start your renovation with complete clarity.
Frequently Asked Questions
What is the single most expensive mistake homeowners make during a kitchen remodel?
The single most expensive mistake is issuing mid-project change orders after framing, mechanical rough-ins, or cabinetry fabrication have begun. Halting active construction to reposition gas lines or resize an island triggers compounding delays across multiple trades. A key rule for avoiding kitchen remodel mistakes is finalizing your layout, elevations, and appliance specs completely during pre-construction before swinging a demo hammer.
How much contingency buffer should be reserved for unexpected kitchen structural issues?
Homeowners should establish a dedicated contingency reserve of 10 to 15 percent above the primary project scope. Older homes across coastal Southern California frequently conceal subfloor rot, ungrounded wiring, or corroded galvanized pipes behind original drywall. Maintaining an untouched financial buffer guarantees that unforeseen framing or plumbing deficiencies get repaired to code immediately without halting job site momentum or forcing compromises on your finish materials.
Can I keep my existing cabinet boxes and still achieve a high-end luxury look?
Yes, you can achieve an authentic luxury finish by preserving structurally sound cabinet boxes and executing precision cabinet refacing. If your existing casework features three-quarter-inch plywood construction and your layout functions well, refacing is an intelligent architectural choice. Delmar Kitchen Pro applies premium real-wood veneers and custom door profiles finished with factory-cured conversion varnishes. You gain a bespoke aesthetic that rivals full custom cabinetry while saving valuable time.
Do I need a building permit to remodel my kitchen in San Diego County?
Yes, municipal building permits are required for nearly every kitchen remodel in San Diego County that involves moving walls, plumbing lines, or electrical circuits. Cities like Del Mar, Encinitas, and San Diego enforce strict Title 24 energy and building standards. Bypassing mandatory permits puts you at risk of job stop-work orders, costly fines, and severe complications during future property sales disclosures. A licensed builder pulls all required trade permits properly.
How do I avoid common workflow bottlenecks around the kitchen island?
You can eliminate kitchen island bottlenecks by maintaining minimum walkway clearances of 42 inches for single-cook spaces and 48 inches for multi-cook homes. Carefully calculate the clearance needed when appliance doors and deep drawers are fully opened simultaneously. Diligent spatial planning is essential for avoiding kitchen remodel mistakes that restrict traffic flow, ensuring your prep, cooking, and cleanup zones remain completely accessible during daily family routines.
Why should electrical and appliance specifications be locked in before demolition begins?
Appliance specifications dictate the exact physical rough-in locations for plumbing hookups, dedicated ventilation ducting, and high-amperage electrical circuits. Modern luxury appliances like built-in refrigeration and induction ranges require precise cutout tolerances and specific electrical feeds. Locking in specification sheets before rough framing commences prevents costly wall modifications, avoids drywall patching, and ensures your custom cabinetry fits every appliance seamlessly on installation day.
How does working with a licensed master contractor protect my home remodel investment?
Working with a licensed master contractor guarantees direct accountability, validated trade insurance, and compliance with California building regulations. Delmar Kitchen Pro holds California License #892702 and brings over 25 years of hands-on structural construction expertise across La Jolla, Del Mar, and Rancho Santa Fe. A verified master builder coordinates every trade, secures legal permits, and enforces meticulous site containment protocols to protect your home and investment.


