

A custom kitchen island is far more than a piece of furniture. It's the structural and social anchor of a luxury home. Getting this centerpiece right requires more than just picking a beautiful slab of stone. You likely feel the weight of these decisions. You might worry about cramped walkways, poor workflow, or the technical complexity of routing plumbing and power through a solid floor. These are valid concerns that deserve clear, professional answers.
We believe that a high-end kitchen should be as functional as it is beautiful. This guide will show you how to plan, design, and integrate a custom kitchen island that elevates your home's aesthetic value while improving your daily life. We'll walk you through the process of selecting durable materials, optimizing your layout for multiple cooks, and coordinating the essential infrastructure. You can achieve a seamless, built-in look that matches your existing cabinetry and provides the perfect balance of seating, prep space, and storage. By the end of this article, you'll have a clear roadmap for creating a centerpiece that increases your home value and serves as a masterwork of professional construction.
Key Takeaways
- Learn how a well-positioned island acts as an architectural anchor, improving your kitchen's workflow and social connectivity.
- Understand the "42-inch rule" and other essential clearance standards to ensure your custom kitchen island fits perfectly within your existing floor plan.
- Explore high-end material options, from natural quartzite to custom cabinetry finishes, that provide a cohesive and luxurious look.
- Navigate the complexities of modern electrical and plumbing codes to safely integrate sinks, appliances, and power outlets into your design.
- Discover the benefits of professional management to ensure your kitchen construction project meets the highest standards of durability and precision.
The Role of a Custom Kitchen Island in Modern Luxury Design
A custom kitchen island acts as the central hub of a luxury home. It is not just a place to chop vegetables. It is a structural element that defines the room's flow and social energy. While some homeowners might consider a furniture-style island that looks like a standalone table, a true custom kitchen island is a built-in architectural anchor. It integrates directly into the floor and matches the home's permanent cabinetry. This approach provides a sense of permanence and intentional design that a movable piece cannot replicate.
Efficiency in a high-end kitchen depends on ergonomics. A well-placed island optimizes the distance between the sink, stove, and refrigerator. By following established kitchen work triangle principles, designers ensure that the island facilitates movement rather than blocking it. For many San Diego homeowners, this means positioning the island to act as a secondary prep station or a dedicated zone for a specialized appliance. When the layout is correct, the kitchen feels intuitive and effortless to use.
Beyond Extra Counter Space: The Multi-Functional Hub
Modern islands serve many purposes at once. They provide a surface for complex meal preparation, a casual spot for morning coffee, and a stage for evening entertaining. Storage is a critical part of this functionality. We often include deep drawers for heavy cookware or hidden cabinets for seasonal items. The social kitchen concept, which positions the island as the primary gathering point for family and guests, remains the leading driver for island popularity in 2026. This multi-functional approach ensures that the cook stays connected to the rest of the household.
Increasing Property Value in Coastal San Diego
In markets like La Jolla and Del Mar, high-end kitchen features are a top priority for savvy homeowners. A custom kitchen island is a high-yield investment because prospective luxury buyers look for built-in features that signal quality construction. Unlike movable carts, a built-in island is considered a permanent fixture of the real estate. Professional kitchen construction is especially important in coastal climates. Salt air and humidity can affect lower-quality materials over time. Using durable cabinetry and premium stone ensures the island remains a valuable asset for decades. A well-executed design provides immediate lifestyle benefits and long-term financial returns.
Strategic Planning: Dimensions, Clearances, and Layout
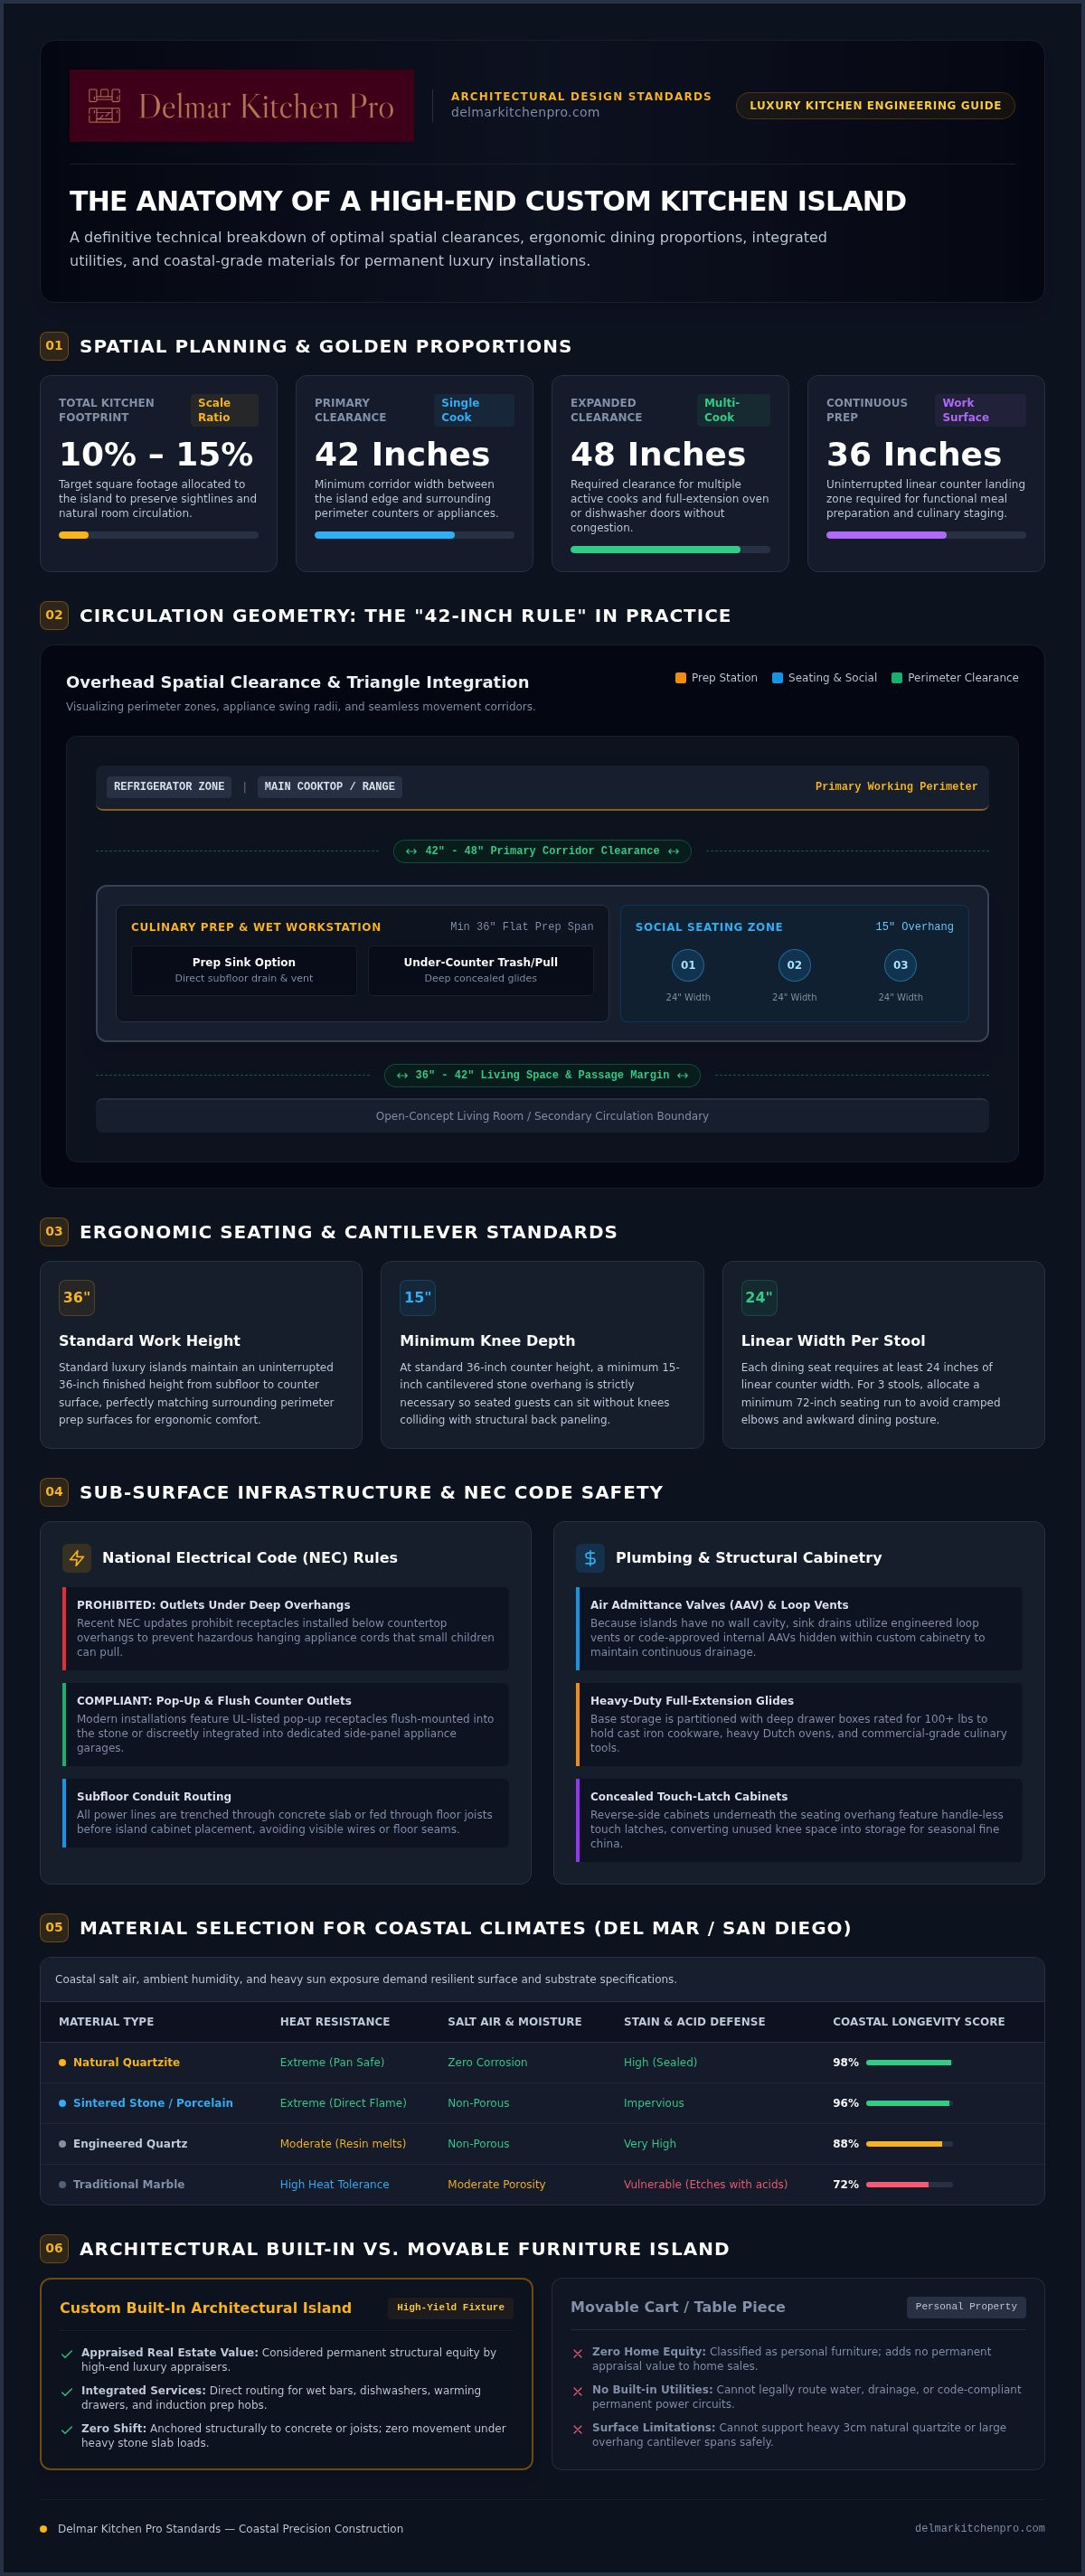
A custom kitchen island must fit the scale of the room to be effective. Design guidelines suggest that an island should consume roughly 10% to 15% of the total kitchen square footage. If the island is too large, it creates a physical barrier that disrupts movement. If it's too small, it loses its functional impact and looks out of place. Proper planning begins by respecting the 42-inch rule. This standard ensures that a single cook has enough space to move between the island and the perimeter cabinets. For homes with multiple cooks, we recommend increasing that clearance to 48 inches. This prevents bottlenecks when appliance doors, like the dishwasher or oven, are fully extended.
Safety and power are equally important during the layout phase. Modern designs must comply with National Electrical Code requirements for island outlets. These regulations prioritize safety by ensuring that pop-up receptacles or hidden power sources are installed correctly to prevent accidents with appliance cords. Under recent code updates, mounting receptacles on the side of a cabinet below an overhang is often prohibited to prevent children from pulling down hot appliances. Integrating these features early in the planning process allows for a clean, professional finish that meets all local safety standards.
The Anatomy of a Perfect Island Layout
Successful layouts follow a logical sequence. First, map out primary traffic paths to ensure the kitchen doesn't feel like a hallway. Second, define the primary function. If you plan to use the island for prep, you need a continuous landing surface of at least 36 inches. Third, calculate the necessary countertop overhang. For standard 36-inch counter-height seating, a minimum 15-inch knee depth is required for comfort. Each seated person also needs at least 24 inches of linear width to avoid feeling crowded during a meal.
Custom Sizing for Unique San Diego Spaces
San Diego homes vary greatly in architecture. Open-concept Rancho Santa Fe estates often have room for expansive double islands that separate prep work from entertaining. In contrast, compact coastal kitchens in Del Mar or La Jolla require a more surgical approach to maximize utility without sacrificing floor space. Designing a custom kitchen island requires a balance of aesthetics and ergonomics that stock cabinetry simply cannot provide. Precise on-site measurement is the only way to avoid the cramped kitchen mistake that often occurs with off-the-shelf solutions. If you are ready to refine your layout, our team provides expert guidance through every stage of professional kitchen construction.
Material Selection: Cabinetry and Countertop Options
Selecting the right materials for a custom kitchen island is where architectural vision meets daily durability. In coastal San Diego, this choice is particularly important. Salt air and high humidity can wear down inferior materials over time, so we prioritize components that offer longevity. Whether you want your island to blend seamlessly with your perimeter cabinets or stand out as a bold focal point, every choice should follow the NKBA kitchen planning guidelines to ensure the structure can support the weight of premium stone and integrated features.
Cabinetry Styles for the Discriminating Homeowner
Homeowners generally choose between classic Shaker profiles and sleek, modern flat-panel designs. Shaker styles provide a timeless, grounded feel that fits well in traditional Del Mar homes. Flat-panel cabinets offer a minimalist look often found in contemporary La Jolla estates. If you're updating an existing space, you don't always need to start from scratch. Professional cabinet refacing allows us to match the base of your new island to your existing kitchen units perfectly. This creates a cohesive, built-in look without the need for a full demolition. We use furniture-grade woods and industrial-strength finishes to ensure the cabinetry remains resistant to moisture and daily use.
Selecting the Right Counter Surface
The countertop is the most visible element of your island. In the luxury market, natural quartzite is a leading choice. It offers the elegant veining of marble but with much higher resistance to scratching and staining. For those who need maximum durability, high-performance engineered stones or sintered porcelain are excellent alternatives. These materials are non-porous and easy to maintain, making them ideal for families who entertain frequently. Consider these design elements to elevate the space:
- Waterfall Edges: This signature look involves extending the countertop material down the sides of the island to the floor. It creates a continuous, sculptural effect that defines modern luxury.
- Bookmatched Slabs: For islands with dramatic veining, bookmatching ensures the patterns flow perfectly across seams and down waterfall edges.
- Hardware Integration: Matching your island's pulls and faucets to the overall home aesthetic creates a sense of intentionality. Details like brushed brass or polished nickel should reflect the same quality as the stone itself.
A successful design requires more than just high-end materials. Professional installation is the only way to ensure tight seams and perfect edge profiles. When a custom kitchen island is built with precision, it becomes a permanent asset that enhances both the beauty and the resale value of your home.
Functional Integration: Power, Plumbing, and Smart Features
Integrating appliances into a custom kitchen island transforms it from a simple counter into a high-performance workstation. This process requires significant foresight. You must decide early if the island will house a primary sink, a dishwasher, or a specialized induction cooktop. Under current National Electrical Code standards, the traditional practice of mounting outlets on the side of the cabinet base is prohibited. This safety measure prevents children from accidentally pulling down heavy appliances by their cords. Instead, we use UL-listed pop-up assemblies that sit flush with your stone surface. These units provide power exactly where you need it without compromising the clean lines of your cabinetry.
Plumbing adds another layer of utility but comes with specific logistical needs. If you want a workstation sink or a dishwasher in your island, the project requires sub-slab utility routing. This typically involves trenching the concrete floor or coring slabs to install supply and drainage lines. We ensure these systems meet all local building codes while providing the necessary landing space for daily tasks. For instance, a primary sink should have at least 36 inches of continuous prep space adjacent to the basin to remain functional. We also plan for specialized storage like microwave drawers and pull-out trash bins to keep the main counters clear of clutter.
The Technical Side of Custom Construction
Managing these structural changes is why working with a licensed contractor is essential for your peace of mind. Our team handles the complex coordination between electrical, plumbing, and gas line installations. We also verify that your home's existing electrical panel can support new high-draw appliances like induction cooktops or wine refrigeration drawers. This technical precision ensures your custom kitchen island is safe and reliable for years to come. If you're ready to start your project, we invite you to learn more about our kitchen construction services.
Lighting Your Masterpiece
Proper lighting ensures your island is safe for prep work and inviting for guests. Pendant lights are the standard for task illumination, but they must be scaled correctly to the island's dimensions. We often supplement these with under-counter LED strips. These lights provide a soft glow for nighttime ambiance and highlight the texture of your cabinetry. Coordinating these fixtures with your home’s existing design language creates a unified look that feels intentional and complete. Smart integration allows you to control these zones from a single interface, adjusting the mood of the room with one touch.
The Delmar Kitchen Pro Approach to Custom Islands
Delmar Kitchen Pro brings over 25 years of local industry experience to every project. We are a licensed contractor (License #892702) serving homeowners throughout San Diego, Encinitas, and Rancho Santa Fe. Our process is rooted in reliability and moral clarity. We don't just build a custom kitchen island; we manage the entire construction journey to ensure your peace of mind. We take the logistical burden off your shoulders by coordinating every trade and technical detail. This approach ensures that the final result is a masterwork of precision and durability. We believe in a firm handshake and a direct, honest relationship with every client we serve.
A Seamless Remodeling Experience
A unified look is the hallmark of a luxury kitchen. We often coordinate professional cabinet refacing for your existing units with the construction of your new custom kitchen island. This strategy ensures that the wood species, finishes, and hardware match perfectly across the entire room. You get the benefit of a brand-new centerpiece that feels like it was always part of the original architectural plan. We prioritize transparent communication at every stage. You'll know exactly what to expect regarding project timelines and daily progress. Our team sticks to the schedule because we respect your home and your time. We focus on delivering high-end results that reflect your specific lifestyle needs. Whether you prioritize heavy prep work or social entertaining, we build to your exact standards.
Ready to Transform Your Kitchen?
Building a high-end kitchen should be a steady and purposeful journey. We serve our neighbors in La Jolla and Del Mar with a commitment to integrity. You won't find high-pressure sales tactics here. Instead, you'll find the confidence of a seasoned veteran who values detail and a strong work ethic. Every edge profile and cabinetry joint we produce is a testament to our focus on longevity. We believe in the tactile quality of premium materials and the visual impact of expert craftsmanship. We are a comprehensive partner that guides you from the broad vision to the final execution. If you're ready to elevate your home's aesthetic and functional value, we are here to simplify the process. Schedule your custom kitchen island consultation with Delmar Kitchen Pro today to discuss your vision with a trusted master craftsman.
Bringing Your Kitchen Vision to Life
Designing a custom kitchen island is a journey that balances architectural beauty with daily utility. You now understand how precise clearances, premium material selections, and technical safety codes come together to create a functional masterpiece. These elements ensure your kitchen remains the heart of your home for decades. Success in luxury remodeling depends on a foundation of precision and professional oversight.
Delmar Kitchen Pro provides the reliability you need for a project of this scale. As a Licensed Contractor (#892702) with over 25 years of local San Diego experience, we specialize in high-end cabinetry and luxury construction. We take pride in our transparent process and our commitment to high standards. Our team is ready to guide you through every structural and aesthetic choice with the care of a trusted master craftsman. We aim to reduce your stress while delivering a result that exceeds your expectations.
View our luxury kitchen transformations and start your custom island project today. We look forward to helping you build a space that perfectly fits your lifestyle and increases your home's value.
Frequently Asked Questions
Do I need a permit to add a custom kitchen island with electricity or plumbing?
Yes, adding or altering electrical and plumbing lines in San Diego and surrounding coastal cities requires a building permit. This ensures that the installation meets safety standards and local building codes. As a licensed contractor, we handle the permitting process to verify that the work is compliant. This step is essential for protecting your property value and ensuring the long-term safety of your home's infrastructure.
How much space is needed between a kitchen island and the cabinets?
You should aim for a minimum of 42 inches of clearance between the island and the perimeter cabinets. This allows for comfortable movement and ensures that appliance doors can open fully without obstruction. In high-traffic kitchens or homes with multiple cooks, increasing this gap to 48 inches is recommended. Proper spacing prevents the kitchen from feeling cramped and maintains a safe, efficient workflow for your daily tasks.
Can I add a kitchen island to a small kitchen without making it feel cramped?
Yes, a custom kitchen island can be designed for smaller footprints by prioritizing scale and multi-functional features. We often suggest utilizing a narrower profile or a peninsula-style design that maintains open traffic paths. Using lighter-colored cabinetry and strategic lighting also helps the space feel more expansive. The key is precise measurement to ensure the island provides utility without blocking essential walkways or appliance access.
Is it better to have a sink or a cooktop on my custom island?
The choice depends on how you use your kitchen most frequently. A prep sink is ideal for homeowners who enjoy cooking with others, as it creates a secondary workstation. A cooktop is a better choice if you want to face your guests while preparing meals. Both options require careful planning for ventilation, plumbing, and electrical rough-ins. We help you evaluate your workflow to determine which feature best serves your needs.
How do I choose the right height for my kitchen island seating?
Standard island heights are usually 36 inches for a unified counter surface or 42 inches for a raised bar-style ledge. A 36-inch height is best for casual dining and provides a larger, continuous workspace for food prep. A 42-inch height creates a visual screen for the main sink area and requires bar-height stools. We recommend testing different stool heights to find the most comfortable fit for your family and guests.
What is the most durable countertop material for a high-traffic kitchen island?
Natural quartzite and sintered porcelain are the most durable options for high-traffic islands. Quartzite offers the beauty of marble with superior resistance to heat, scratches, and stains. Porcelain is non-porous and highly resistant to chemicals, making it ideal for active families. While engineered quartz remains a popular choice, these premium materials provide the longevity and resilience required for a heavy-use social hub in a luxury home.
Can you match a new island to my existing cabinets using refacing?
Yes, we specialize in coordinating new island construction with professional cabinet refacing for your existing units. This process allows us to match the wood species, door styles, and finishes exactly. It is an efficient way to achieve a cohesive, high-end look without the cost or disruption of a full kitchen demolition. The result is a seamless integration that makes the entire kitchen feel intentional and brand new.
What are the most popular kitchen island trends for San Diego homes in 2026?
Current trends for a custom kitchen island in San Diego favor double islands and integrated waterfall stone edges. Many homeowners are also requesting invisible induction cooktops that sit directly beneath the stone surface. We see a strong movement toward mixed-media designs, such as combining natural wood cabinetry with quartzite counters. These features emphasize a social kitchen concept, where the island serves as both a high-performance workstation and a sophisticated entertaining space.


