

Did you know that for the first time in nearly a decade, wood cabinets have officially surpassed white as the top choice for modern homeowners? It's a clear sign that people are moving toward quality materials that offer lasting warmth and character. You likely agree that a full gut kitchen renovation is the best way to finally achieve the luxury layout your home deserves. However, it's also natural to feel the weight of such a big decision. Between the fear of unreliable contractors and the reality of living without a kitchen for months, the process can feel overwhelming.
I'm here to take that burden off your shoulders. This guide provides a professional-grade checklist designed to help you navigate your project with total confidence. You'll learn how to manage your timeline effectively and prepare for the unexpected structural issues that often hide behind old walls. We'll walk through the essential steps of planning, budgeting for 2026 tariff impacts, and coordinating clearly with your contractor. By the end, you'll have a clear path toward a perfectly functional kitchen that adds genuine value to your property and stands the test of time.
Key Takeaways
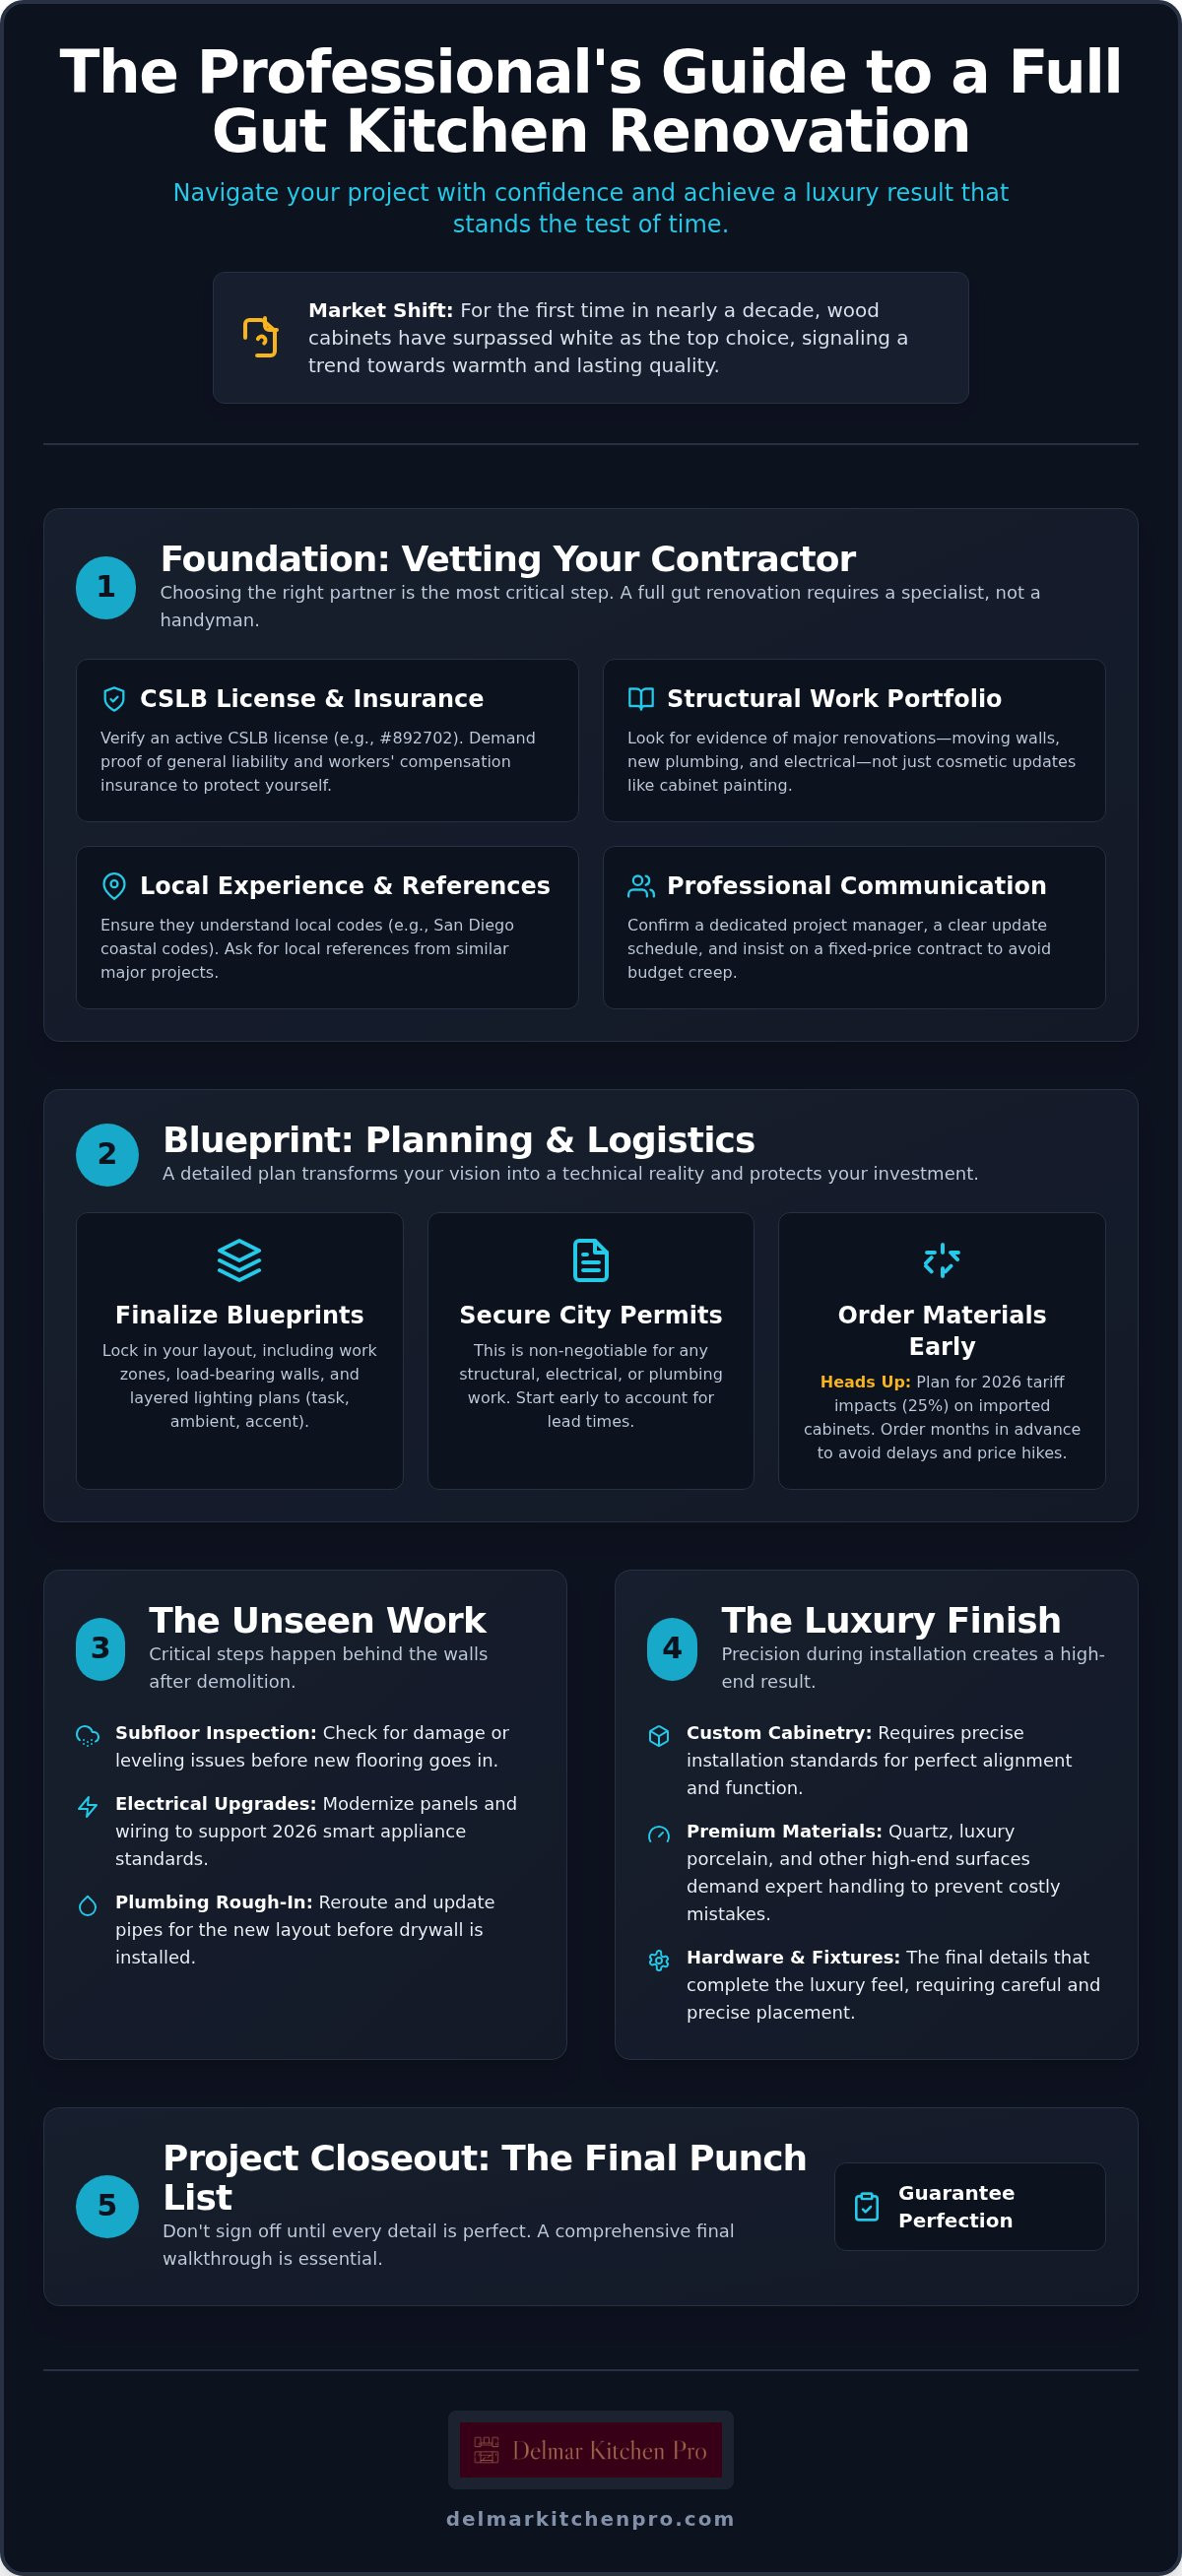
- Verify contractor credentials by checking active CSLB licensing and portfolios focused on major structural work rather than simple cosmetic updates.
- Secure your investment by finalizing professional blueprints and obtaining the specific city permits required for a full gut kitchen renovation.
- Identify critical steps hidden behind the walls, such as inspecting subfloors and upgrading electrical panels to support 2026 smart appliance standards.
- Ensure a luxury result with precise installation standards for custom cabinetry and premium materials like quartz or luxury porcelain.
- Close out your project with a comprehensive final walkthrough and punch list to guarantee every outlet, faucet, and finish is perfect.
Vetting Your Kitchen Renovation Contractor: The Essential Checklist
Choosing the right partner is the most critical step in your project. A full gut kitchen renovation involves tearing everything down to the studs. It's not just a facelift. You need a professional who understands the complexities of structural changes and modern building codes. To understand the broad scope, you might ask what is a renovation in the context of a total overhaul; it's the process of improving a broken, damaged, or outdated structure. This requires more than just a handyman. It demands a licensed expert with a proven track record in major construction.
Vetting begins with the California State License Board (CSLB). For example, Delmar Kitchen Pro holds License #892702. This ensures the contractor meets state standards for competency and bond requirements. Don't settle for "licensed and insured" as a verbal promise. Ask for certificates of insurance covering both general liability and workers' compensation. This protects you from legal and financial liability if an accident occurs on your property during the full gut kitchen renovation. A professional will provide these documents without hesitation.
Reviewing a portfolio is about more than just looking at pretty pictures. You need to see evidence of full-scale construction. A contractor might be skilled at painting cabinets but struggle with moving a load-bearing wall or reconfiguring a floor plan. Ask to see projects that required new plumbing and electrical rough-ins. Look for precision in the finish work and logic in the new layouts. If their portfolio only shows cosmetic updates, they may not be the right fit for a complete overhaul.
Local Credential Verification
San Diego North County has specific building requirements. Whether you're in Del Mar or La Jolla, your contractor must understand local coastal codes and permitting lead times. A veteran with 25+ years of experience knows how to handle these nuances. They ensure that every structural change is safe and legal. Always ask for local references from similar major projects. Speaking with a past client in your neighborhood provides the best insight into a contractor's reliability and site management.
Professional Communication Standards
Reliability is built on clear communication. You shouldn't have to chase your contractor for updates. Ask if you'll have a dedicated project manager to oversee the daily work. Confirm the frequency of updates. Will you get a daily briefing or a weekly summary? Finally, demand a fixed-price contract. Estimates are often just guesses that lead to budget creep. A fixed-price contract is a firm commitment to your budget, reflecting the honesty and transparency you deserve.
The Full Gut Planning Checklist: Layout, Permits, and Logistics
Planning is the foundation of a successful full gut kitchen renovation. It transforms a vision into a technical reality. Before any walls come down, you must have a finalized blueprint. This document serves as the master guide for every tradesperson entering your home. It's also the stage where you protect yourself financially. Beyond verifying licenses, you should follow the FTC guidelines for avoiding home improvement scams by ensuring every project detail is in writing. A clear plan prevents expensive mid-project changes.
Securing permits is non-negotiable for structural, electrical, and plumbing changes. In San Diego, permit lead times in 2026 can vary. Starting this process early is vital. Proceeding without permits can lead to fines or major complications when you eventually sell your home. Logistics also include ordering materials. With a 25% tariff on imported cabinets active throughout 2026, sourcing domestic options or ordering months in advance is a smart move. It helps you avoid price hikes and shipping delays that could stall your timeline.
Design and Blueprint Finalization
Your blueprint must do more than look good. It needs to function. It needs to last. Confirm that your work triangle or zone layout minimizes unnecessary steps between the sink, stove, and refrigerator. If you're planning an open-concept space, identify load-bearing walls immediately. These require structural engineering and specialized support beams. Don't forget lighting. A luxury result requires layers, including task lighting for counters, ambient lighting for the room, and accent lighting for architectural features.
The Survival Logistics Checklist
Living through a major project is a challenge. You will likely be without a functional kitchen for several months. Prepare a dedicated station in another room with a microwave, hot plate, and coffee maker. Professional contractors use plastic screening and floor protection to manage dust, but you should still move sensitive items far from the construction zone.
A pre-demolition walkthrough is your final check. Use this time to confirm all material selections and appliance specs with your team. If you're still weighing your options, exploring luxury custom kitchen designs can help finalize your vision before the first hammer swings. This ensures everyone is on the same page before the dust begins to fly.
Demolition and Rough-In Checklist: What Happens Behind the Walls
Demolition is the point of no return. It's loud, dusty, and undeniably messy. However, stripping your space to the studs and subfloor is the only way to ensure the structural integrity of a full gut kitchen renovation. This phase is about more than just removal. It's a comprehensive reset that allows us to see exactly what your home is made of. By clearing the path, we can address hidden issues that cosmetic updates simply can't reach.
Modern kitchens in 2026 demand significantly more power than older systems can provide. Smart appliances and high-efficiency induction cooktops are now standard, and they require dedicated, high-capacity circuits. We use this stage to inspect and upgrade your electrical panel. This ensures your home meets current safety codes and can handle the electrical load of a luxury kitchen without flickering lights or tripped breakers. It's a foundational step that guarantees long-term reliability.
Before any drywall is hung, every system must pass a "rough-in" inspection from the city. This is a non-negotiable safety check. An inspector will verify that all new wiring, plumbing lines, and structural framing meet strict local standards. Passing these inspections provides you with the legal documentation needed for home valuation and future sales. It's the moment where the technical work behind the walls is certified as perfect.
The Structural and Mechanical Inspection
Once the walls are open, we perform a detailed inspection for mold, rot, or past pest activity. These issues are common in older San Diego homes but are easily fixed when the studs are exposed. We also verify that all new wiring includes enough outlets for modern gadgets, including hidden charging stations. If your new layout moves the stove or sink, we ensure HVAC ductwork is redirected correctly to maintain proper ventilation and airflow throughout the room.
Plumbing and Gas Line Checklist
Precision in plumbing placement is vital for a functional luxury layout. We confirm the exact location for the sink, dishwasher, and specialized features like pot-filler lines over the range. All gas line pressure tests must be completed and verified before the drywall installation begins. Finally, we focus on the foundation. Subfloor leveling is completed during this phase to prevent your new premium tile or hardwood from cracking or shifting in the years to come.
Installation and Material Selection Checklist
The visual transformation begins here. This is the stage where your full gut kitchen renovation finally looks like a home again. After the dust of demolition settles and the inspections pass, we focus on the tactile elements that define luxury. Precision is the standard. Every cabinet box must be perfectly level, plumb, and securely anchored to the studs we verified in the previous phase. Since 68% of homeowners replace all their cabinets during a remodel according to Houzz 2026 data, this step is often the centerpiece of the entire project.
Cabinets typically account for 30 to 40% of a total budget. They deserve meticulous care. Once the bases are set, we template for premium surfaces. Whether you choose Quartz, Marble, or Luxury Porcelain, the fit must be exact. We don't guess. We measure with digital precision to ensure a seamless integration with your walls and appliances. This phase of a full gut kitchen renovation requires a steady hand and a commitment to high standards that only a seasoned craftsman can provide.
Next comes the layering of textures. We install the backsplash tile, flooring, and decorative trim. These elements bridge the gap between the functional structure and the aesthetic vision. Finally, we mount and connect your high-end appliances and plumbing fixtures. This isn't just about plugging things in. It's about ensuring every connection is leak-proof and every appliance sits flush with the custom cabinetry. Every component must work in harmony to create a space that is as durable as it is beautiful.
Cabinetry and Countertop Precision
Quality is found in the details. We verify that every cabinet door is perfectly aligned and that soft-close mechanisms operate silently. Countertop seams should be near-invisible to the naked eye and properly sealed to prevent staining. We also pay close attention to structural support. Large island overhangs or heavy stone surfaces require hidden steel brackets or reinforced framing to ensure they remain stable for decades without sagging or shifting.
Finishing Touches and Hardware
The final polish comes from the hardware. We ensure that every knob and pull is placed with mathematical consistency across all drawers. Under-cabinet lighting should be hidden from view while providing even, flicker-free task illumination. We also verify the 'Z-line' alignment. This ensures your backsplash tile aligns perfectly with the cabinetry and trim for a crisp, professional finish. If you are ready to select your materials, you can explore our Counter Options to find the perfect fit for your luxury design.
The finish line is finally in sight. After months of planning and construction, the final walkthrough is your opportunity to ensure every detail of your full gut kitchen renovation meets the high standards established at the start. This isn't a casual look around. It's a methodical inspection of every surface, joint, and connection. A professional project only concludes when the homeowner is completely satisfied with the result.We begin by testing every functional component. We flip every switch. We plug a tester into every outlet. We run every faucet to check for leaks and proper drainage. According to the NAR/NARI 2025 report, kitchen upgrades have a homeowner satisfaction score of 10 out of 10, but that satisfaction depends on a kitchen that works perfectly from day one. If a smart oven or high-efficiency dishwasher isn't calibrated correctly, it's addressed now, not later. A full gut kitchen renovation is a significant investment, and the closeout phase protects that value.
Final legalities are just as important as the aesthetics. We secure all final permit sign-offs from the city to close out the project legally. This includes obtaining the certificate of occupancy if your renovation involved major structural changes. Once the paperwork is in order, a professional deep clean is performed. We remove every trace of construction dust from the inside of cabinets, the tops of door frames, and the corners of the floor. You should move into a space that feels brand new, not like a construction site.
The Quality Control Punch List
The punch list is our final roadmap to perfection. We look for minor paint touch-ups needed on walls, ceilings, or trim where other installations might have left a mark. We verify that every custom drawer slides smoothly without catching or sticking. Grout lines are inspected for color consistency and thickness. Finally, we ensure all debris is removed from window tracks and cabinet hinges, leaving the mechanical parts of your kitchen as clean as the surfaces.
Project Handover and Warranty
A successful handover means you have all the tools to maintain your investment. We collect all appliance manuals, warranty cards, and specific care instructions for your luxury countertops and cabinetry. We also provide our own workmanship warranty and direct contact information for any future follow-ups. Transparency is key. You should only finalize the payment schedule once the punch list is 100% complete and you are confident in the durability of the work. This final step ensures your peace of mind and the long-term value of your home.
Start Your Luxury Transformation Today
A successful project depends on more than just high-end materials. It requires a methodical approach to every phase, from the initial blueprint to the final permit sign-off. By following this checklist, you ensure that your investment is protected and your home's value is maximized. You now understand the importance of vetting your team, managing local permits, and verifying the technical work hidden behind your walls.
A full gut kitchen renovation is a major undertaking, but you don't have to manage the logistical burden alone. Delmar Kitchen Pro brings 25+ years of local experience to every project. We are specialists in luxury transformations and structural changes, ensuring every detail is level, plumb, and built to last. As a licensed and bonded contractor (License #892702), we provide the transparency and reliability you need for a stress-free experience.
Schedule your professional kitchen consultation with Delmar Kitchen Pro today. We look forward to helping you create a space that combines timeless craftsmanship with modern functionality. Your dream kitchen is within reach.
Frequently Asked Questions
How long does a full gut kitchen renovation typically take in San Diego?
A full gut kitchen renovation in San Diego typically takes between 3 and 5 months from the start of demolition to the final walkthrough. This timeline depends on the complexity of structural changes and current permit processing speeds at the city office. Custom cabinetry production and the procurement of professional-grade appliances also influence the total duration of the project.
What is the difference between a kitchen remodel and a full gut renovation?
A kitchen remodel generally focuses on cosmetic updates like painting cabinets, replacing hardware, or installing new countertops. A full gut renovation involves stripping the room down to the studs and subfloor. This process allows for a complete layout reconfiguration and the replacement of aging electrical and plumbing systems to meet 2026 building codes.
Do I need a permit for a kitchen gut job if I am not moving walls?
Yes, you almost always need a permit for a gut job. Even if walls remain in place, a full renovation involves significant electrical and plumbing work that requires city oversight. Permits ensure that your new high-capacity wiring and plumbing lines are installed safely and meet the legal requirements for your specific San Diego neighborhood.
Can I live in my house during a full gut kitchen renovation?
You can remain in your home, but it requires a solid survival plan. You will be without a functional kitchen for several months. It's essential to set up a temporary meal station in another room and prepare for the noise and dust that come with major construction. Many homeowners find that a well-organized temporary setup makes the process manageable.
Which part of a kitchen renovation is the most expensive?
Cabinetry is the largest single expense in a project, typically accounting for 30% to 40% of the total budget. Labor and installation follow at approximately 20% to 25%. Because cabinets are the foundation of both the kitchen's look and its function, investing in high-quality custom boxes and durable finishes provides the best long-term value for your home.
What should I do first when planning a full gut kitchen remodel?
Your first step is to define your functional needs and vet a licensed contractor. Before you choose finishes or appliances, you need a professional assessment of your current structure. A veteran contractor can identify potential issues behind your walls and help you establish a realistic budget based on the structural changes you want to make.
How do I find a reliable kitchen renovation contractor near me?
Verify that any contractor you consider holds a valid CSLB license, such as License #892702, and carries current insurance. Look for a team with 25+ years of local experience and a portfolio of major structural projects. Checking references in areas like Del Mar or La Jolla will give you a clear picture of their project management reliability.
Is it worth gutting a kitchen before selling a home in 2026?
It depends on your local market and the condition of your current kitchen. While a minor remodel often shows a national average ROI of 112.9% according to Zonda 2025 data, luxury buyers in San Diego often expect a fully modern, move-in-ready space. A full gut kitchen renovation can be the deciding factor in a high-end sale by eliminating the buyer's need for immediate construction.


