

Removing a wall to create your dream space is rarely as simple as demolition day on television. It's a precise re-engineering of your home's skeleton that requires more than just a sledgehammer and a vision. You want that airy, seamless flow between your cooking and living spaces, but the fear of structural settling or a permit nightmare is a heavy burden. It's a valid concern because your home's integrity is at stake. When planning open concept kitchen structural changes, you aren't just changing a layout; you're modifying the very bones of your house.
This guide will help you master the complexities of structural kitchen remodeling, ensuring your renovation is both beautiful and built to last. We'll walk through identifying load-bearing walls, selecting the right support beams, and navigating the specific building codes required here in San Diego. You'll gain a clear understanding of the construction timeline and the necessary engineering steps. With over 25 years of experience in luxury kitchen construction, we've seen how the right preparation leads to a stress-free transformation. By the end of this article, you'll have the confidence to move forward with a plan that's permitted, safe, and professional.
Key Takeaways
- Identify the unique structural requirements of older San Diego homes to ensure your open concept kitchen structural changes are safe and permanent.
- Explore how engineered beams and support systems allow for wide, open spans while maintaining the structural integrity of your home's skeleton.
- Prepare for the "Discovery Phase" to identify hidden plumbing and electrical lines that must be rerouted when removing interior walls.
- Learn why securing the correct San Diego building permits is vital for protecting your home's future resale value and insurance compliance.
- Understand the logical steps of a professional structural remodel, ensuring a predictable timeline from initial engineering to the final cabinet installation.
Understanding Structural Realities of Open Concept Kitchens
Structural kitchen remodeling is the process of altering a home's physical framework to support a new, expansive configuration. It is a transition from a series of closed rooms to a unified living space. While the history of open plan design shows a long-standing desire for shared, communal spaces, the modern execution of this style requires a deep understanding of physics. You aren't just removing drywall and studs. You're re-routing the invisible forces that keep your roof and upper floors stable. The primary goals of these changes are to improve traffic flow, invite more natural light, and significantly increase property value through a modern layout.
In San Diego, particularly in older neighborhoods like Del Mar or Rancho Santa Fe, homes were often built with compartmentalized rooms. These walls weren't just for privacy; they were engineered to carry the weight of the structure. When you plan open concept kitchen structural changes, we must first determine how your specific home handles these loads. There is a vital difference between aesthetic openness and structural integrity. A room can look spacious, but it must remain safe.
Load-Bearing vs. Non-Load-Bearing Walls
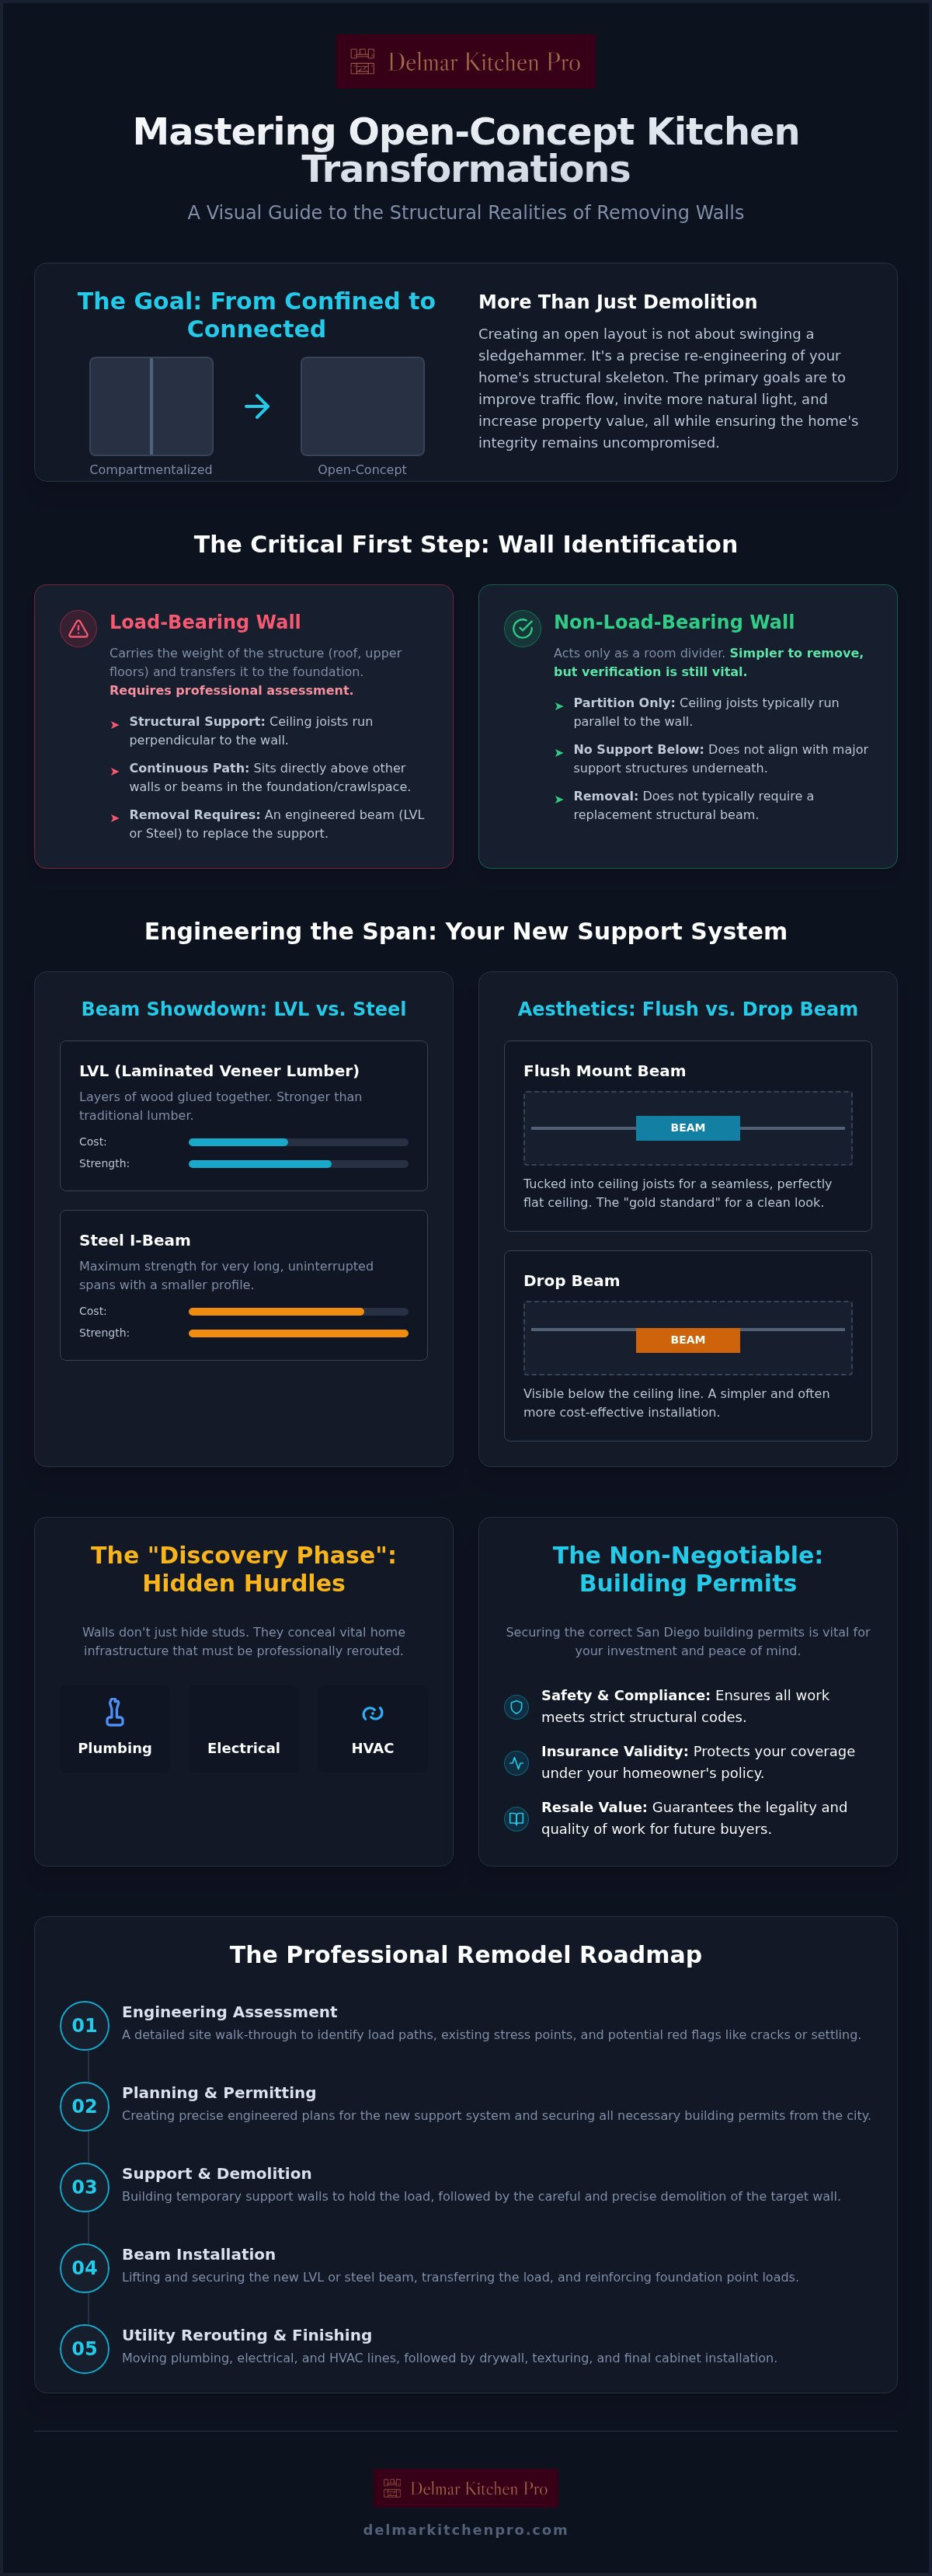
Identifying which walls are essential is the first step in any safe renovation. We look for specific indicators during our assessment. If ceiling joists run perpendicular to a wall, that wall is likely carrying a load. We also look for walls that sit directly above other walls or beams in a crawlspace. A common misconception is that a "small" wall or a partial partition isn't structural. This is a dangerous assumption. A load-bearing wall is the primary path for gravity loads to the foundation. Removing even a small portion without a proper replacement beam can lead to sagging ceilings, sticking doors, or catastrophic structural failure.
Identifying Structural Indicators in Southern California Homes
Coastal homes in La Jolla often feature unique framing patterns influenced by the era of construction. We look for signs of existing stress before we ever start demolition. Cracks in plaster, uneven floors, or windows that don't slide easily are clues that the home is already experiencing settling. The role of the Master Craftsman is to perform a detailed site walk-through to identify these red flags. We don't just look at what's visible. We analyze the "why" behind the home's current condition. This grounded approach ensures that your vision for a seamless kitchen is built on a stable, reliable foundation.
Engineering the Span: Beams, Posts, and Support Systems
When you remove a wall, the weight above it doesn't vanish. It must go somewhere. A structural beam acts as a bridge. It catches the load from the ceiling or upper floors and transfers it safely to vertical posts. This is the technical heart of open concept kitchen structural changes. We calculate the span and the weight it supports to choose the right material. If the span is too long or the load is too heavy, a standard wood beam will sag. We use precise engineering data to ensure your ceiling stays level for decades.
Point loads are a critical part of this equation. The weight at each end of the beam is immense. We often need to reinforce the foundation directly under the support posts. This might involve pouring new concrete pads or adding structural blocking in the crawlspace. It's a step that less experienced teams might overlook, but it's vital for preventing floor settling. If you want to explore how these systems integrate into your design, our team at Delmar Kitchen Pro can guide you through the engineering phase.
LVL vs. Steel Beams: Which is Right for Your Kitchen?
Laminated Veneer Lumber (LVL) is a common choice for many residential projects. It's cost-effective and relatively easy for a crew to install. LVL beams are made of thin layers of wood glued together, making them stronger and more stable than traditional lumber. However, they have limits. For luxury designs that require very long, uninterrupted spans, we turn to steel. A steel I-beam provides maximum strength with a smaller profile. Steel is much heavier and usually requires specialized lifting equipment like genie lifts to move into place. We choose the material based on the specific physics of your home's layout.
Flush Mount vs. Drop Beams: Aesthetic and Structural Trade-offs
A flush mount beam is the gold standard for a seamless look. We tuck the beam up into the ceiling joists so the final surface is perfectly flat. This requires more labor because we must cut the existing joists and hang them from the new beam. The result is a clean, modern transition between rooms. A drop beam sits below the ceiling line. It's often easier and faster to install, but it remains visible. We don't have to treat a drop beam as an eyesore. We can wrap it in wood or drywall to create a beautiful architectural feature that looks like a deliberate part of your kitchen's character.
The Hidden Complexity: Moving Utilities and Infrastructure
When we peel back the drywall of an interior wall, we often find a dense network of pipes, wires, and ducts. These walls act as vertical chases for your home's essential services. Planning open concept kitchen structural changes requires a strategy for these hidden systems before the first stud is cut. This "Discovery Phase" is where we verify our engineering assumptions against the reality of your home's infrastructure. It's a moment for transparency. We identify exactly what needs to move to ensure the final result is both beautiful and fully functional. We don't guess; we investigate.
The cost of a structural remodel is often driven more by utility relocation than by the beam itself. Rerouting a main drain line or a complex electrical circuit requires skilled labor and strict adherence to current building codes. We manage this process systematically to avoid surprises and keep your project on schedule. Meeting the 2024 International Residential Code (IRC) is a non-negotiable part of our process. Modern standards require expanded Ground-Fault Circuit Interrupter (GFCI) protection for nearly all kitchen receptacles. When we move electrical lines, we ensure every new outlet meets these updated safety requirements. This commitment to detail provides the peace of mind that your home is not only open and airy but also safer than it was before.
Rerouting Plumbing and Gas Lines
In two-story homes across San Diego, the kitchen wall often hides the main waste and vent stacks for the upstairs bathrooms. Moving these pipes is a delicate task. We must maintain the correct pitch for drainage while finding a new path through the floor joists. If your new layout includes a central island with a cooktop, we also need to extend gas lines through the subfloor. Every new connection must meet rigorous safety standards. We ensure that every floor-joist penetration is engineered correctly to maintain the strength of your home's frame.
Electrical and HVAC Relocation Challenges
The kitchen is the electrical hub of the modern home. Removing a wall often means rerouting multiple circuits that power appliances, lighting, and outlets. We carefully map these lines to ensure the new "brain" of your kitchen is organized and accessible. HVAC ducting presents its own set of hurdles. Large metal ducts require significant space and cannot be easily bent around new structural beams. We look for creative ways to hide this infrastructure within new cabinetry or decorative soffits. HVAC rerouting often dictates the final ceiling height.
Navigating the Planning and Permitting Process
Securing the proper permits is the most critical safeguard for your home's value. In San Diego, any project involving open concept kitchen structural changes requires a formal building permit. This isn't just a bureaucratic hurdle. It's a legal verification that your home remains safe for its occupants. We've managed hundreds of permit applications in Encinitas and Rancho Santa Fe. We understand the specific documentation these local jurisdictions demand. Using a licensed contractor like Delmar Kitchen Pro (License #892702) ensures that your project is registered correctly from day one.
Skipping the permit process creates significant long-term risks. If you decide to sell your home, unpermitted structural work will likely appear during a professional inspection. This can stall a sale or force expensive, retroactive permitting. Even more concerning is the impact on your homeowner's insurance. Most policies won't cover damages related to unpermitted structural alterations. We prioritize moral clarity and transparency. We don't cut corners because we want you to have total confidence in your home's integrity. If you're ready to start the planning phase with a team that values precision, contact Delmar Kitchen Pro today.
San Diego Building Codes and Seismic Requirements
Southern California homes face unique environmental stresses. Our building codes include strict seismic requirements to protect against earthquake damage. When we open up a floor plan, we must account for lateral stability. Some interior walls act as shear walls, which prevent the house from racking during a tremor. If the engineering requires it, we install specialized hardware and reinforced framing to maintain this protection. We also ensure your remodel complies with Title 24 energy standards. This often includes updated lighting controls and insulation that improve your home's efficiency while meeting state law.
Working with Structural Engineers and Architects
A successful structural remodel relies on a partnership between design and math. The structural engineer's role is to calculate the specific loads and provide a stamped set of plans for the city. They determine the exact size of the beams and the depth of the new footings. The architect ensures these changes align with the home's aesthetic and flow. We coordinate these professionals in a turnkey process. We take the logistical burden off your shoulders by managing the communication between the design team and the city plan checkers. This methodical approach ensures your project moves from the drawing board to construction without unnecessary delays.
Executing Your Open Concept Vision with Delmar Kitchen Pro
Choosing the right partner for your kitchen transformation is a decision rooted in trust. At Delmar Kitchen Pro, we bring over 25 years of industry experience to every project in the San Diego area. We don't just see a wall; we see the structural logic of your entire home. Executing open concept kitchen structural changes requires a methodical hand and a deep commitment to high standards. Our goal is to take the logistical burden off your shoulders. We move you from a cramped layout to a seamless, airy environment with the precision of a master craftsman. You deserve a home that is both beautiful and structurally sound.
Our team understands the nuances of local homes in La Jolla, Del Mar, and Rancho Santa Fe. We've spent decades refining a process that balances engineering requirements with luxury design. We are a licensed contractor (#892702) focused on reliability and moral clarity. We don't use high-pressure tactics. Instead, we offer a steady, professional partnership. We ensure that every beam we set and every post we install is done with meticulous care. This grounded approach is why homeowners trust us with their most significant structural investments.
Our Turnkey Approach to Structural Remodeling
We eliminate the common gap between design and construction. Our turnkey process means we handle everything from the initial engineering and permits to the final finishing touches. We provide a single point of accountability for your entire project. This integrated method ensures that your new cabinets and counter options fit perfectly within the re-engineered space. We don't just hand off plans to a sub-contractor. We stay involved at every step to ensure the structural work supports the high-end aesthetic of your luxury custom kitchen. This ensures a seamless transition between your home's original character and its new, modern layout.
Minimizing Disruption During Major Construction
Major structural work is inherently dusty, but it doesn't have to be chaotic. we implement strict dust mitigation and floor protection protocols to safeguard your living space. We use heavy-duty barriers and specialized filtration to keep construction debris contained. Our team provides realistic timelines for wall removal and beam setting. We believe in transparency. You'll receive clear updates at every structural milestone so you always know what to expect. This purposeful communication reduces the stress of remodeling. It allows you to focus on the exciting result of your new, open space while we handle the heavy lifting with professional care.
Realizing Your Seamless Kitchen Layout
A successful remodel starts with a clear understanding of your home's skeleton. You now know that structural integrity depends on precise engineering and the correct support systems. Moving from a closed room to a unified space is a journey that requires careful planning for hidden utilities and strict adherence to local building codes. These steps protect your investment and ensure your family's safety. When managing open concept kitchen structural changes, the difference lies in the details of the execution.
Delmar Kitchen Pro brings over 25 years of local San Diego experience to your project. As a licensed contractor (#892702), we balance structural engineering with luxury finishes to deliver a result that is both beautiful and permanent. We take the logistical burden off your shoulders so you can enjoy the process of transformation. We're ready to help you navigate the complexities of your renovation with transparency and care. Schedule your structural consultation with Delmar Kitchen Pro today. Your dream of a bright, airy kitchen is within reach; let's build it the right way together.
Frequently Asked Questions
How do I know if a kitchen wall is load-bearing?
Identifying a load-bearing wall starts with inspecting the attic or crawlspace to determine the direction of the framing. If the ceiling joists run perpendicular to the wall, it is likely supporting the weight of the roof or the floor above. Walls that sit directly over beams or other walls in the foundation are also structural. In older San Diego homes, we look for these indicators to ensure safety. You shouldn't guess; a professional site visit is the only way to confirm structural status.
Can any wall be removed for an open concept kitchen?
Most walls can be removed if you install a correctly engineered support system to replace the load. However, Southern California homes require special attention to shear walls, which provide lateral stability during earthquakes. If a wall is vital for seismic safety, we may need to reinforce alternative sections of the home. We balance your desire for an open layout with the absolute necessity of keeping the structure stable. Every removal requires a calculated replacement plan to transfer gravity loads safely.
How much does it cost to remove a load-bearing wall in San Diego?
The total investment for wall removal depends on several technical factors rather than a flat fee. Costs are driven by the length of the span, the material of the beam, and whether the home is single or multi-story. Moving hidden plumbing, electrical, or HVAC lines also impacts the budget. In San Diego, permit fees and engineering costs are additional variables. We provide transparent assessments based on the specific structural requirements of your home's unique skeleton.
Do I need a structural engineer for a kitchen remodel?
You definitely need a structural engineer when modifying the home's framework. San Diego building departments require stamped engineering calculations to issue permits for wall removals. The engineer determines the exact load the new beam must carry and specifies the size of the support posts. This ensures the home doesn't settle or sag over time. Working with an engineer provides the legal and physical certainty that your open concept kitchen structural changes are safe.
How long does the structural phase of a kitchen remodel take?
The physical construction phase for structural work usually lasts one to two weeks. This includes demolition, temporary shoring, and setting the new beam. However, the pre-construction phase is often longer. Securing permits in San Diego or Encinitas can take several weeks depending on current city processing times. We manage this timeline carefully to ensure that once we start work, the transition to your new layout is as seamless and efficient as possible.
What is the difference between an LVL beam and a steel beam?
LVL beams are made of laminated wood veneers and are a cost-effective choice for many standard spans. They are relatively lightweight and easy for a crew to handle. Steel I-beams offer much higher strength-to-weight ratios, allowing for much longer spans without a thick profile. If you want a perfectly flush ceiling over a wide area in a luxury home, steel is often the best solution. We choose the material based on the specific engineering requirements of your space.
Will removing walls for an open concept decrease my home's value?
Creating an open layout typically increases home value because it aligns with modern buyer preferences. A 2023 survey by the National Association of Realtors showed that 51% of Americans prefer open floor plans. In high-end markets like La Jolla or Rancho Santa Fe, a seamless flow can make a home more competitive. The work must be permitted and professionally finished. Unpermitted structural changes can create significant liabilities that decrease value during a home inspection.
What happens if we find plumbing inside a wall we want to remove?
Finding plumbing or gas lines inside a wall is a common part of the discovery phase. When this happens, we reroute the lines into a nearby wall, the subfloor, or a new architectural column. This requires a licensed professional to maintain proper drainage pitch and gas safety standards. While it adds a step to the process, it's a standard part of open concept kitchen structural changes. We ensure all relocated utilities meet the latest San Diego building codes.


