

An island isn't always the pinnacle of kitchen luxury. In many high-end San Diego homes, a well-executed peninsula is actually the smarter choice for maximizing both floor space and design sophistication. You might feel that your current U-shaped kitchen is cramped or that your dated cabinets are holding back your home's potential. If you're searching for peninsula kitchen layout ideas that offer an open, expensive feel without the footprint of a freestanding island, you've come to the right place.
We understand that you want a kitchen that functions as well as it looks. This 2026 guide explores how to balance high-end aesthetics with a logical, functional flow. You'll discover how to gain extra seating and prep space while upgrading to professional-grade cabinetry and counters that stand the test of time. We believe in transparency and precision in every project we touch, ensuring you feel confident in your investment.
We'll walk through the latest "quiet luxury" trends, including natural stone slabs and integrated appliances. You'll also learn about the 2026 California Building Standards Code requirements for electrical and induction cooking. This ensures your renovation is beautiful, durable, and fully compliant with local San Diego regulations from the very start.
Key Takeaways
- Maximize your home's square footage by using peninsula kitchen layout ideas that offer three sides of accessibility without the footprint of a full island.
- Learn how to direct guest traffic away from your cooking zone by utilizing the natural boundaries created by a well-placed peninsula.
- Identify the best materials for high-use surfaces, including premium stone for waterfall edges and custom cabinetry for long-term durability.
- Understand the difference between a full construction project and professional cabinet refacing to determine the most efficient path for your kitchen upgrade.
- Gain clarity on essential San Diego building codes and clearance rules to ensure your new layout is both functional and fully compliant.
What is a Peninsula Kitchen Layout? (Defining the Space-Saving Luxury Alternative)
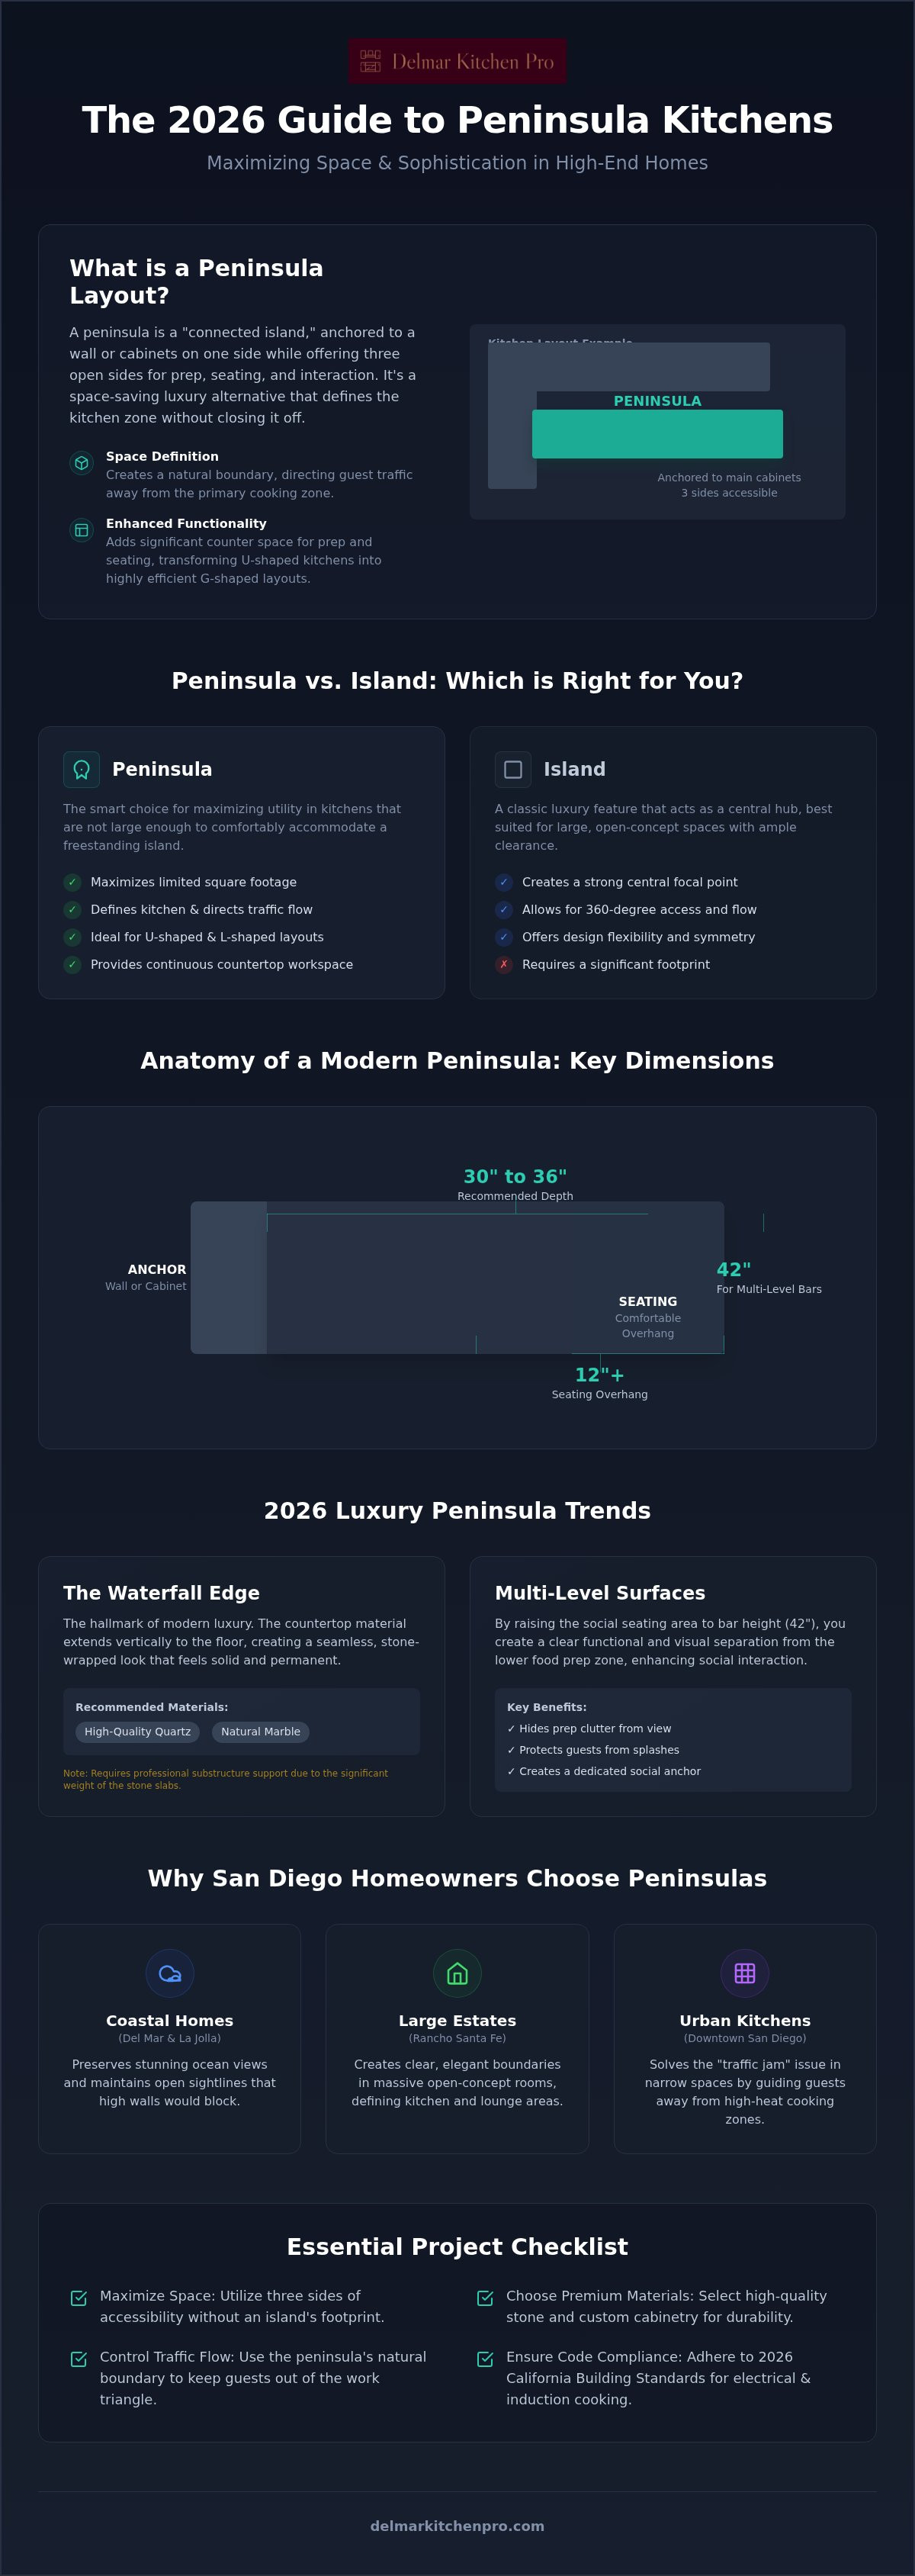
A peninsula is essentially a connected island. It offers three open sides for prep and seating while remaining anchored to a wall or a run of cabinets. As homeowners explore What is a Peninsula Kitchen Layout?, they often find it's the most efficient way to gain extra counter space without sacrificing floor area. In 2026, these designs are surging in popularity across San Diego. Premium real estate in areas like La Jolla requires smart use of every square foot. A peninsula kitchen layout serves as a structural bridge that defines the culinary zone while maintaining a seamless connection to the wider living area. It's a tactical choice for those who want a high-end look in a footprint that won't support a freestanding island.
Different configurations utilize peninsulas to solve specific spatial problems. In an L-shaped kitchen, a peninsula can extend from one end to create a breakfast bar. In a U-shaped kitchen, adding a peninsula often transforms it into a G-shaped layout. This "G" shape is highly valued because it provides a continuous surface for the "work triangle" of the sink, stove, and refrigerator. It keeps the cook central while keeping guests on the outside of the prep zone. It's about creating a logical flow that feels intentional rather than cramped.
The Anatomy of a Modern Peninsula
A professional peninsula is more than just a counter extension. It's a structural element that must be anchored correctly to ensure stability. Most modern peninsula kitchen layout ideas focus on two connection types: wall-mounted or cabinet-anchored. For luxury comfort, we recommend a depth of 30 to 36 inches. This provides enough room for both a workspace and a seating overhang. A standard 12-inch overhang is the baseline for comfortable barstool seating. If you're planning a multi-level surface, the higher tier usually sits at 42 inches to hide prep clutter from the living room view.
Why San Diego Homeowners Choose Peninsulas
Coastal homes in Del Mar and La Jolla often feature stunning views that shouldn't be blocked by high walls. A peninsula allows for an open sightline while providing the storage of a full cabinet run. In larger Rancho Santa Fe estates, peninsulas create clear boundaries in massive open-concept rooms. They define where the kitchen ends and the lounge begins. For narrow urban kitchens in downtown San Diego, a peninsula solves the "traffic jam" issue. It directs guests toward the seating area and away from the high-heat zones of the range and oven. This layout ensures the kitchen remains the heart of the home without becoming a bottleneck.
Innovative Peninsula Kitchen Layout Ideas for Modern Interiors
High-end kitchen design is shifting away from the idea that a peninsula is a "budget" alternative to an island. In 2026, the most sophisticated peninsula kitchen layout ideas utilize the structure as a tactical anchor for premium materials. It's a design choice that provides a superior canvas for luxury finishes while maintaining a logical flow in your home. Instead of seeing the peninsula as a limit, we view it as an opportunity to ground the room with a bold, intentional statement.
The Waterfall Peninsula: A 2026 Luxury Staple
A waterfall countertop is the hallmark of modern luxury. This design involves extending the countertop material vertically down to the floor. It creates a seamless, stone-wrapped look that hides the cabinet ends and creates visual continuity. We recommend using high-quality quartz or natural marble for these installations. These materials provide the durability required for a high-traffic edge. Because these slabs are heavy, professional kitchen construction is essential to ensure the sub-structure can support the weight without shifting over time. A well-installed waterfall edge feels solid and permanent, providing the "quiet luxury" aesthetic many San Diego homeowners desire.
Multi-level peninsulas offer another way to elevate the space. By raising the social seating area to bar height, you create a clear separation from the prep zone. This protects the chef from splashes while providing a dedicated spot for guests to gather. It turns the kitchen into a social anchor where conversation flows easily across the counter without guests intruding on the workspace.
Hidden Functionality and Smart Storage
True luxury lies in the details that aren't immediately visible. Modern layouts often utilize the "dead" side of the peninsula, the side facing the living area, for custom cabinetry or climate-controlled wine storage. Push-to-open doors maintain a handle-less, contemporary aesthetic that looks more like high-end furniture than utility storage. This approach maximizes every square inch of your footprint while keeping the visual clutter to a minimum.
To meet the latest 2026 building standards, we often integrate pop-up electrical outlets and wireless charging stations directly into the stone. This keeps your backsplashes clean and your devices powered. If you're looking to modernize your current space, professional cabinet refacing can be a powerful tool to transform a dated peninsula into a sleek, high-functioning centerpiece. Custom drawer inserts for specialized tools further ensure that every inch of your new layout serves a specific purpose, making the kitchen as efficient as it is beautiful.
Peninsula vs. Island: Which Layout Maximizes Your Kitchen Flow?
Many homeowners assume an island is the gold standard for a luxury kitchen. However, forcing an island into a space that can't support it often results in "dead zones" where traffic stalls. A peninsula is objectively better than an island when your kitchen width is less than 13 feet, as it maintains essential clearance while providing more continuous counter space. By anchoring one side to the wall, you eliminate the need for a 360-degree walkway. This allows you to utilize your square footage for actual prep and seating rather than just empty floor.
Space Requirements and Clearance
To maintain a functional flow, professional design standards require 36 to 42 inches of clearance for walkways. If an island leaves you with less than 36 inches, the kitchen will feel cramped and difficult to navigate. You'll find that opening the dishwasher or oven door creates a total blockade. Peninsulas solve this by closing off one path and expanding the other. This layout naturally directs guests toward the seating area and keeps them away from the "hot zone" near the range. You gain significant seating capacity in a smaller footprint. It's a strategic way to implement peninsula kitchen layout ideas that feel spacious and expensive.
Plumbing and Electrical Logistics
In many San Diego homes, especially those built with slab-on-grade foundations, moving plumbing is a major hurdle. Installing a sink or dishwasher in a freestanding island requires trenching through the concrete floor. This process is messy, time-consuming, and adds considerable expense to your budget. Peninsulas offer a more logical alternative. Because they are connected to the main wall, we can run plumbing and electrical lines through the existing cabinetry. This makes appliance integration much more affordable and straightforward.
Choosing a peninsula allows you to invest your budget into high-end materials rather than hidden infrastructure. You avoid the high cost of floor trenching while still achieving a professional-grade layout. We prioritize these practical efficiencies to ensure your renovation delivers the highest possible value. It's about making smart choices that result in a durable, beautiful kitchen without unnecessary logistical burdens.
Key Design Elements: Premium Cabinetry and Countertop Options
A peninsula's success depends on the quality of its construction. Because it's anchored at only one point, the cabinetry must provide a rigid, stable foundation for heavy countertops. High-end peninsula kitchen layout ideas rely on professional-grade materials that won't shift or warp under the weight of stone. We prioritize structural integrity because a beautiful counter is only as good as the box supporting it. Every element, from the hinges to the side panels, should reflect a commitment to durability and precision.
High-End Cabinet Features
Solid wood construction is the standard for luxury. For the peninsula base, we use reinforced boxes to handle the lateral pressure of people leaning against the bar or pulling up stools. If your existing layout is sound, professional cabinet refacing offers a premium transformation without the need for a full teardown. We use custom end panels that match your main cabinetry to ensure the peninsula looks like an original architectural feature. Our professional painting techniques provide a durable finish that resists the scuffs and kicks common in high-traffic seating areas. This ensures your kitchen stays pristine even with daily use.
Countertop Selection for Social Hubs
The peninsula surface is often the most used area in a home. It serves as a prep station, a dining table, and a social hub. You need a material that withstands heavy use without showing wear. Natural stone like quartzite offers unmatched visual depth; engineered quartz provides superior scratch and stain resistance. Both are excellent choices for a high-end finish in San Diego homes. We often recommend mitered or beveled edge profiles to create a custom, thick-slab look. A mitered edge can make a standard slab feel like a massive piece of stone, adding immediate luxury value to the room.
To complete the zone, use pendant lighting to define the peninsula's boundaries. This creates a separate "room-within-a-room" feel that is perfect for entertaining. Coordinating your hardware with the rest of the kitchen ties the design together, creating a cohesive aesthetic that feels intentional and expensive. If you're ready to select the perfect materials for your home, explore our Counter Options to see the latest in luxury surfaces.
Executing Your Vision: Professional Kitchen Construction in San Diego
Deciding how to bring your peninsula kitchen layout ideas to life depends on your existing structure's health. If your current frames are solid but look dated, you don't necessarily need a full demolition. We help you choose between a full luxury remodel and professional cabinet refacing. Both paths lead to a high-end result, but they serve different logistical needs. Regardless of the scope, hiring a licensed contractor (License #892702) is vital. This ensures your structural changes and electrical updates meet the 2026 California Building Standards Code, which requires specific pre-wiring for modern cooking appliances.
We understand the specific architectural styles of San Diego coastal luxury. Whether you're updating a modern estate in Rancho Santa Fe or a coastal home in La Jolla or Encinitas, the execution must be precise. Our 25+ years of industry experience allow us to navigate local permitting and construction standards with ease. For standard residential remodels in the City of San Diego, permit reviews are typically completed within 2 to 4 weeks for straightforward projects. We focus on durability. We focus on precision. We focus on your peace of mind throughout the entire process.
The Power of Cabinet Refacing
Cabinet refacing is a premium transformation tool for existing peninsulas. It allows you to replace dated doors and drawer fronts with high-quality custom options while keeping your functional layout intact. It's a cost-effective way to integrate new peninsula kitchen layout ideas without the mess of a total teardown. For 2026, we're seeing a shift toward warm neutrals like mushroom and taupe. Our professional painting techniques provide a durable, factory-grade finish that resists the wear and tear of a social kitchen hub. This approach delivers a high-level result with meticulous care, often in a fraction of the time required for a full construction project.
Starting Your Project with Delmar Kitchen Pro
Your journey begins with a thorough consultation. We measure your space and analyze the traffic flow to ensure the new layout feels natural and open. We then walk you through customization options for professional-grade cabinetry and counter options, from natural stone slabs to engineered quartz. Our goal is to take the logistical burden off your shoulders, acting as a comprehensive partner from start to finish. We provide clear, direct statements about what you can expect, ensuring there are no surprises during your renovation.
Schedule your luxury kitchen consultation with Delmar Kitchen Pro today to begin your transformation with a team that values reliability and craftsmanship.
Build Your Ideal San Diego Kitchen
A peninsula is a strategic choice that balances high-end aesthetics with functional flow. By selecting the right peninsula kitchen layout ideas, you optimize your home's square footage while creating a sophisticated social anchor. We've discussed how waterfall edges and custom cabinetry elevate these spaces. We also covered how professional construction ensures your layout meets the latest 2026 standards.
Your kitchen deserves the precision that only a seasoned expert can provide. As local San Diego specialists with 25+ years of experience, we focus on delivering results that last. We are a licensed contractor (License #892702) dedicated to transparent communication and high standards. Whether you need a full remodel or professional cabinet refacing, we are here to guide you through every step of the journey.
Transform your kitchen with a custom peninsula design from Delmar Kitchen Pro. We look forward to helping you build a space that feels both open and expensive. You can trust our team to handle the logistics while you focus on enjoying your new home.
Frequently Asked Questions
Is a kitchen peninsula dated for 2026?
No, kitchen peninsulas aren't dated. In 2026, they're viewed as a tactical design choice for "quiet luxury" in homes where an island would compromise flow. Many peninsula kitchen layout ideas now incorporate high-end materials like natural stone and seamless cabinetry. This makes them feel like an intentional architectural feature rather than a compromise. They remain popular in San Diego coastal homes because they define zones without blocking scenic views or natural light.
How much space do I need for a kitchen peninsula with seating?
You need at least 36 to 42 inches of clearance for walkways behind the seating area. For the seating itself, a standard 12-inch countertop overhang is required for comfortable legroom. If you plan to use barstools, ensure there's enough depth so the stools don't block traffic when they're tucked in. Proper spacing ensures your kitchen remains functional and safe. We always measure these clearances carefully to avoid creating a bottleneck in your floor plan.
Can I replace my kitchen island with a peninsula?
You can certainly replace an island with a peninsula. This is often the best move if your kitchen is narrow or if the island creates tight "dead zones" in your floor plan. A peninsula provides more continuous counter space and better traffic control. It anchors the room and directs guests away from the cooking area. This transition is a smart way to gain extra storage and seating without sacrificing the open feel of your home.
What is the best countertop material for a kitchen peninsula?
Quartzite and engineered quartz are the top choices for a luxury peninsula. These materials offer the durability needed for a high-use social hub while providing a high-end look. Quartzite provides the natural depth of marble but with much higher scratch resistance. Engineered quartz is virtually non-porous and resists staining from wine or food spills. Both options work beautifully with waterfall edge profiles to create a seamless, professional-grade finish that lasts for decades.
Do peninsulas need a separate electrical outlet in San Diego?
Yes, the 2026 California Building Standards Code requires electrical outlets on peninsulas. Local San Diego amendments often mandate specific placement to ensure safety and accessibility. These outlets are essential for powering small appliances and charging devices. We often integrate pop-up outlets or wireless charging stations directly into the countertop to maintain a clean aesthetic. This ensures your renovation is fully compliant with current safety regulations while keeping your backsplash free of visual clutter.
How can I make my kitchen peninsula look more like an island?
You can achieve an island look by using a waterfall countertop edge. Extending the stone vertically to the floor hides the cabinet ends and creates a freestanding appearance. Using consistent custom cabinetry that matches the rest of the kitchen also helps the peninsula feel like a central furniture piece. Adding decorative pendant lighting above the counter further defines the area as a separate social anchor. These peninsula kitchen layout ideas create a high-end, expensive feel in any space.
Is cabinet refacing a good option for a peninsula upgrade?
Cabinet refacing is an excellent choice for a peninsula upgrade. It allows you to transform the look of your kitchen by replacing doors and drawer fronts with premium materials while keeping your existing frames. This is a cost-effective way to achieve a luxury look without the mess of a full demolition. We use professional painting and finishing techniques to ensure the new surfaces are durable and scuff-resistant. It's a precise way to modernize your space efficiently.
What lighting is best for a peninsula layout?
Layered lighting is the most effective choice for a peninsula layout. We recommend using a combination of decorative pendant lights and functional under-cabinet LEDs. Pendants act as a visual anchor, defining the peninsula as a separate zone for dining or prep. Under-cabinet lighting ensures your workspace is well-lit for safety. Adding a dimmer switch allows you to shift from bright task lighting to a warm, ambient glow for evening entertaining. This creates a versatile, inviting atmosphere for your guests.


